
Hollywood Bathroom Remodeling Hollywood and nearby cities
Remodeling a bathroom in North Miami, Florida
A North Miami bathroom can be a compact hall bath, a family bath or a primary suite. This page explains how we think through each one, and what to settle before construction begins.
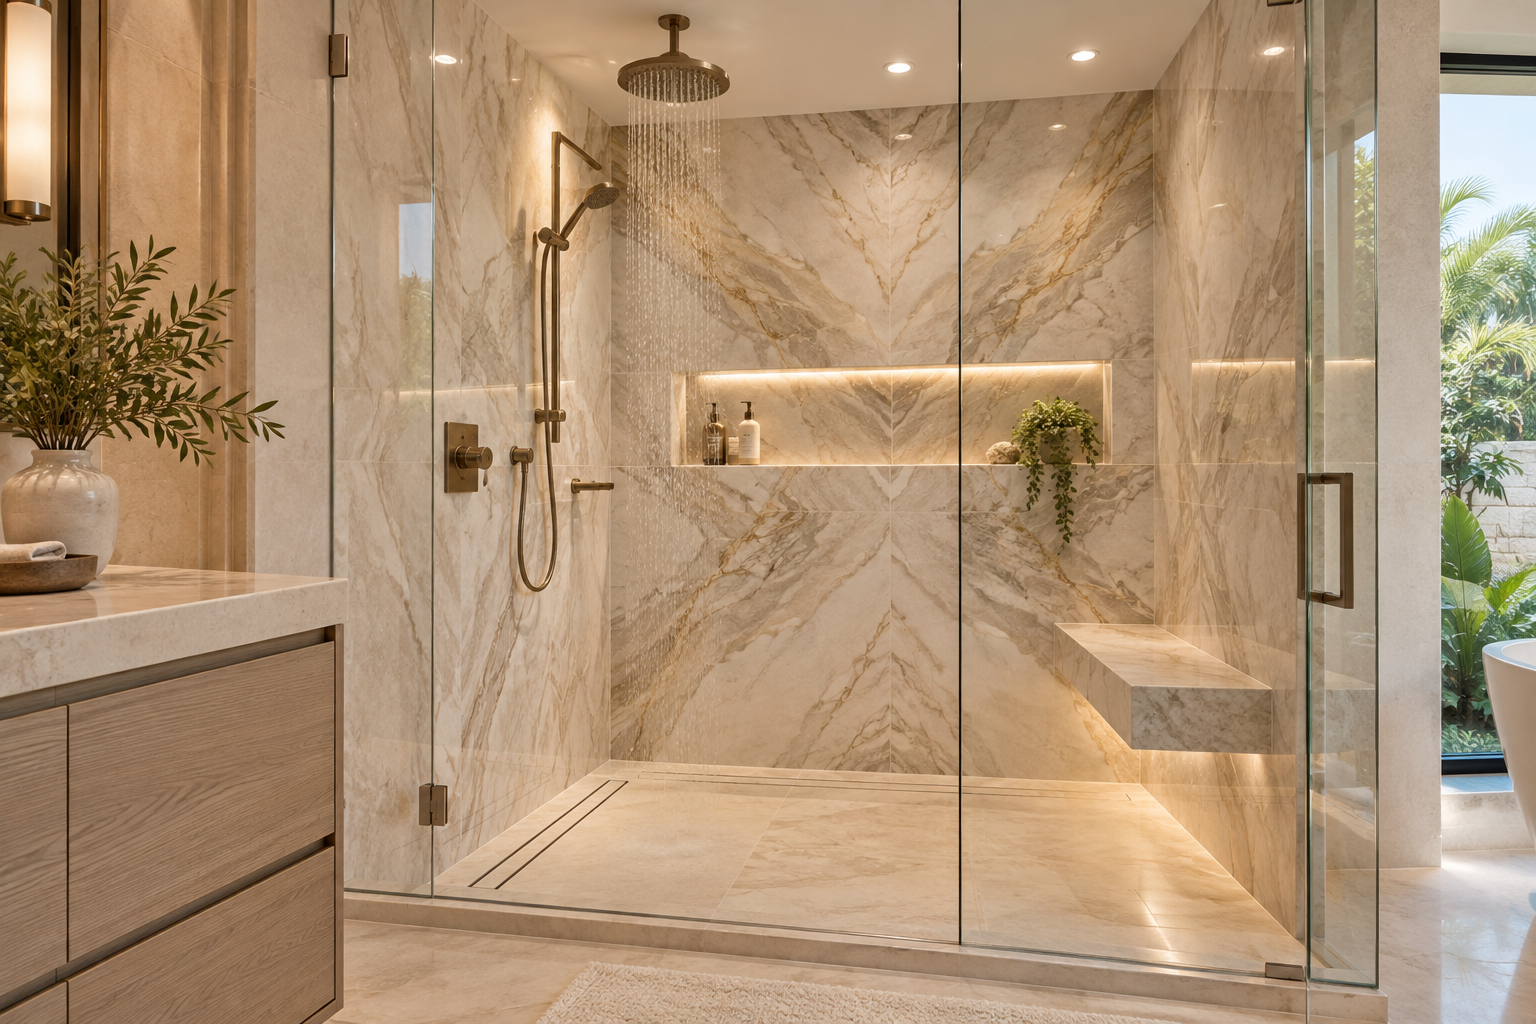
 Hollywood Bathroom Remodeling
Warm design. Clear planning.
North Miami remodeling
Starting with the home you actually have
Every remodel begins with the house or condo as it stands. North Miami, in Miami Dade County, has a mix of home types, and a mix of building ages as well. A bathroom in one home may have a generous footprint and a window, while the one next door is a narrow room with a single wall of plumbing.
We are based in Hollywood, in Broward County, and we serve Hollywood and nearby cities, including North Miami. Our first questions are always about the room itself: its size, its door swing, where the drain sits, how the walls were built and what has changed since the last update.
You do not need to know any of that to begin. Photos, rough measurements and a description of what bothers you are enough for a first conversation. We handle the translation from daily frustration into a plan that can actually be built.
A useful exercise before we meet is to stand in the bathroom for a few minutes and notice what annoys you. Do you bump a door into the vanity, reach across the sink for a towel, or wait for the room to clear of steam? Those small frictions are exactly what a thoughtful plan can fix, and your notes will help us a great deal.
Why older bathrooms hold surprises
When a bathroom has been updated in layers over time, the walls can contain several generations of decisions. A new vanity may sit on an older supply line. A shower may have been retiled over tile. A fan may vent into the attic instead of outside. None of this is unusual, and none of it is a reason to worry before demolition.
It is a reason to plan with some room to adjust. We talk with owners about what is likely to be found, how we will handle it if the wall opens differently than expected, and how decisions will be made together. That way a discovery becomes a conversation, not a crisis.
Everything we say here is general, since we cannot know what is inside your walls until we look. We will be honest about uncertainty and avoid promising an outcome before the room is opened.
It also helps to think about the rooms around the bathroom. A wall shared with a closet, a bedroom or a hallway may offer extra depth for a recessed niche or a larger vanity. A wall backing onto a kitchen or laundry may hold plumbing that is easier to share. We look at the whole neighborhood of the room, not only its four walls.
The rough in decisions that shape your layout
Plumbers use the phrase rough in for the supply and drain lines that sit inside walls and floors before fixtures are installed. In a remodel, the location of those lines is the quiet hand behind your layout. Moving a toilet, a shower drain or a sink is possible in many cases, but it changes the scope, and it should be a deliberate choice.
That is why we encourage owners to rank their priorities early. If a larger shower is the dream, we may keep the toilet where it is and spend effort on the wet wall. If two sinks matter most, we look at where the vanity wall can support them. Good design often keeps some elements in place so the budget goes where you will feel it.
This work is for qualified trades to carry out within local requirements, and it is never a do it yourself project. Our role is to plan it clearly so every trade understands the same drawing.
Even so, a good plan respects the budget and the household. Some owners decide to leave the toilet exactly where it is and invest in a beautiful shower and storage. Others gain more by shifting the vanity to a new wall. We lay out the trade offs without pressure so the decision remains yours.
Design inspiration and careful preparation.
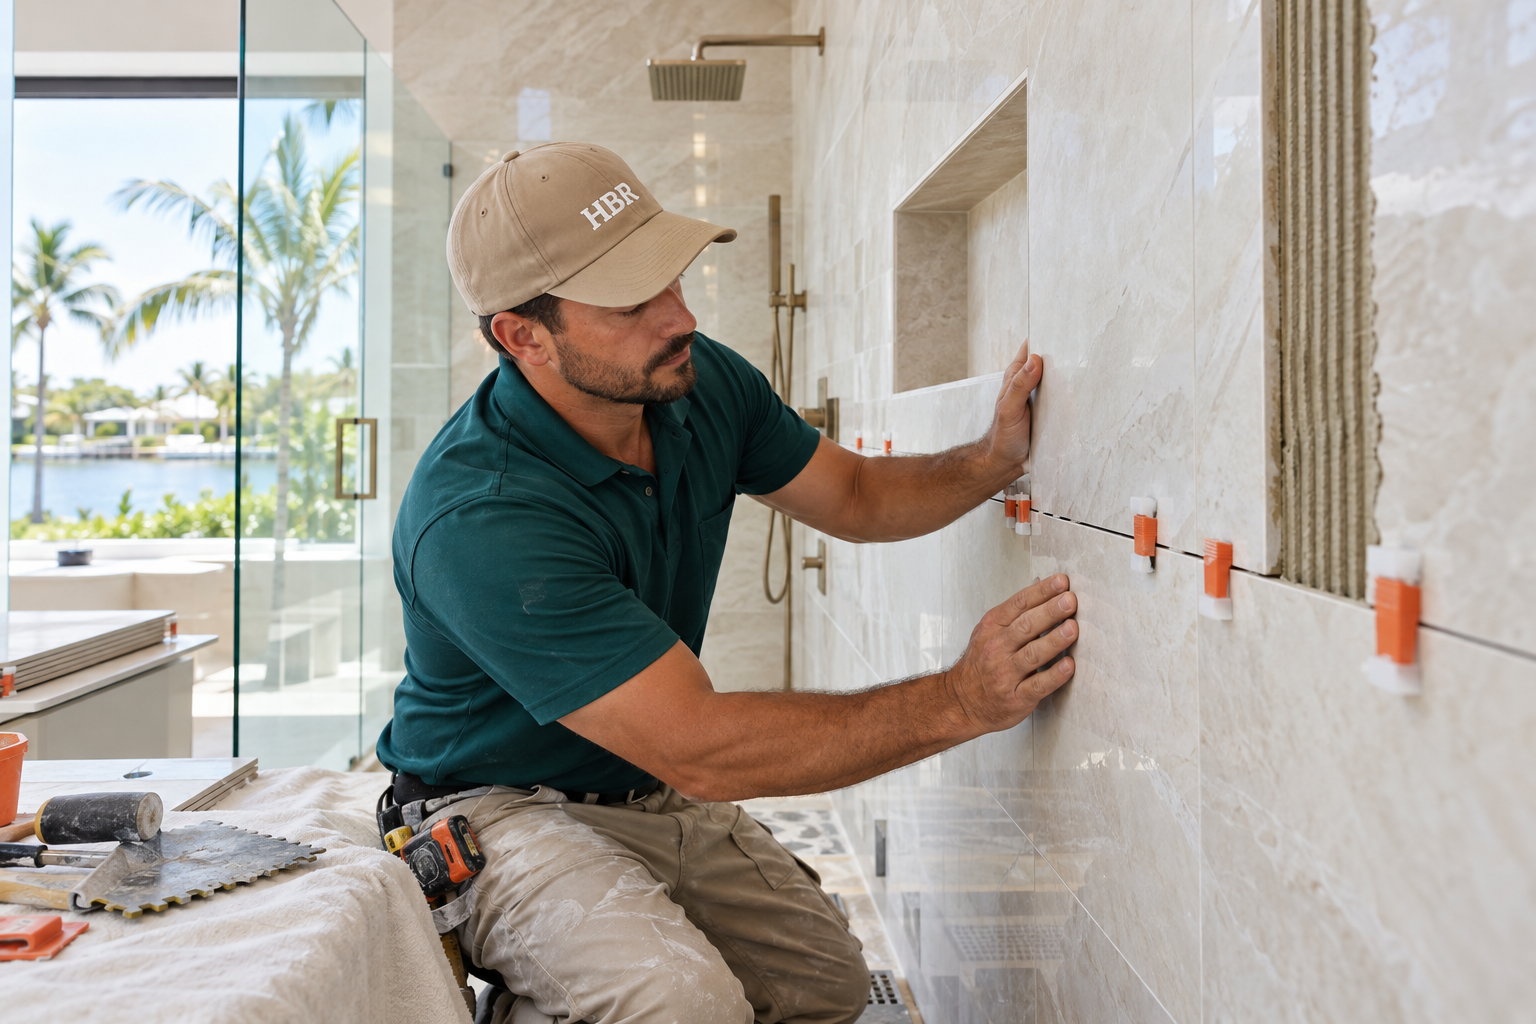
Questions we ask North Miami owners
Good planning is mostly good questions. We like to hear the answers in your own words before we offer any ideas, because the right bathroom depends on the people who use it. Here are a few we ask early in the conversation.
We pay attention to the answers, but we also pay attention to what is not said. Someone who mentions a bad back may be hinting that a lower threshold would help. Someone who talks about hosting guests may care most about the hall bath. Listening carefully is the first design tool we use, and it costs nothing to share your thoughts.
Once we have those answers, we can sketch a direction that fits real habits rather than a catalog photograph. The sketch may show one layout or two, with notes about materials, wet areas and storage. You respond, we adjust, and the plan tightens until it describes the bathroom you want to live in.
- Who uses this bathroom each day, and do their routines overlap in the morning?
- Is a tub important to anyone in the household, or would a larger shower serve better?
- What do you store here now, and what keeps ending up on the counter?
- Do you want the room to feel bright and open, or calm and warm?
- Is there anything about the room you would never change, such as a window or a built in shelf?
Making a small bathroom feel larger
Many bathrooms in cities like North Miami are modest in size, and that is fine. A small room can look refined when the layout is disciplined. Pocket doors, wall hung vanities, clear glass and a continuous floor tile can all reduce visual clutter. A shower enclosed in frameless glass lets the eye travel to the far wall rather than stopping at a curtain.
Color and surface play a part as well. Light, calm tones reflect more of the available light, while a single textured accent wall can add interest without crowding. Bold choices are welcome, but we recommend limiting them to one or two spots so the room still reads as one thought.
If tight space is your main challenge, our small bathroom layout ideas guide is a good companion to this page. It covers door swings, vanity depth and where a niche can replace a shelf.
Mirrors and glass play a similar role. A large mirror above a wide vanity doubles the sense of depth, and a clear glass panel at the shower keeps sight lines open. Be mindful of cleaning, though: more glass means more surfaces to wipe, and we discuss coatings and hardware options so the choice suits your routine. Our custom showers and frameless glass page has more.
Primary baths and guest baths are different projects
A primary bathroom is where you start and end the day, so it rewards care. Double sinks, a larger shower, better lighting at the mirror and storage that keeps counters clear are common wishes. Our primary bathroom renovations page explores how we approach that room.
A guest bathroom has a different job. It should feel welcoming and be simple to maintain, with a vanity that holds towels and toiletries and a shower or tub that is easy for visitors to understand. Hall bathrooms often serve children and guests at once, so durable surfaces count. See guest bathroom renovations for more.
Some owners remodel both at the same time so finishes feel related across the home. Others begin with the room that frustrates them most. Either approach works, and we can talk through sequencing when we understand your goals.
Because bathrooms vary so much, we do not push one style. Some owners prefer warm wood tones, soft stone looks and brushed metals, while others choose crisp white with black accents. What matters is that each choice supports the others. Our vanities and custom storage page shows how cabinetry can set the tone for everything around it.
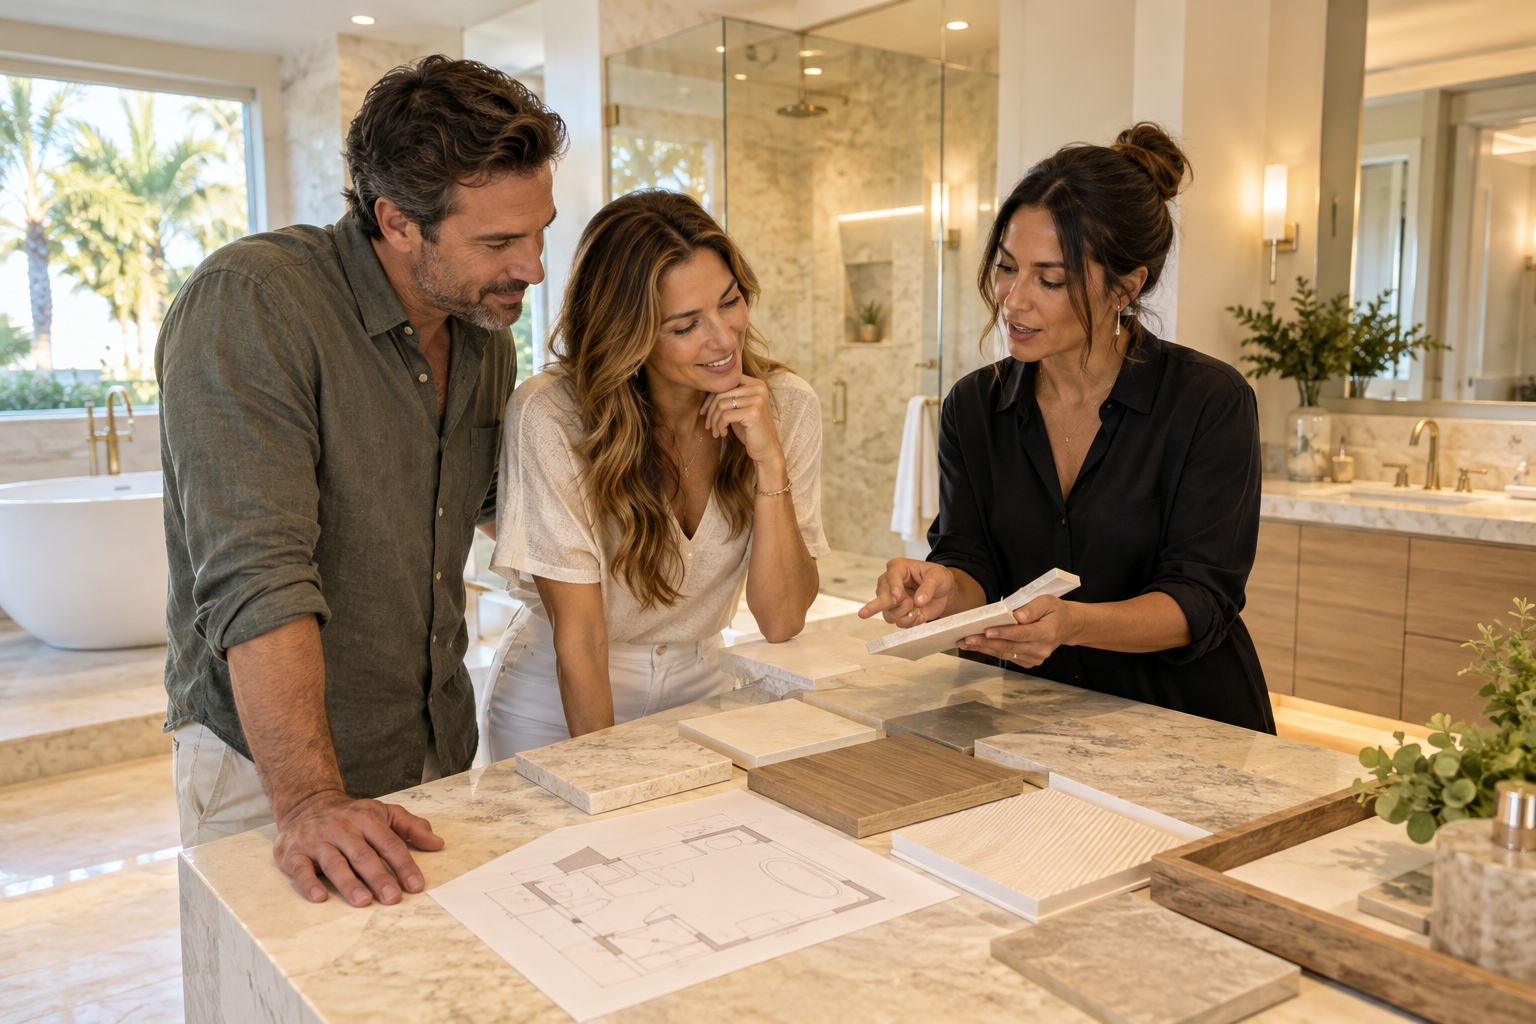
Human from the beginning
A bathroom should fit the people who use it.
We start with the everyday questions: What feels crowded? What is difficult to clean? Where do you need more storage? What would make mornings easier? Those answers help turn a collection of materials into a room that feels natural to live with.
Tell us about your bathroomWaterproofing and tile working together
A shower is a system. Beneath the tile sits a substrate, a waterproofing layer, a sloped floor and sealed transitions. If any link is weak, water will find it eventually. That is why we describe the waterproofing plan in plain language during the project direction step.
Tile choices fit into the same system. Large format tile gives a clean, modern surface with fewer grout joints, while mosaic tile bends more easily around a sloped shower floor. Grout color affects how a wall looks from across the room, and a contrasting grout can emphasize every line, so we talk about that before you order.
The pages on waterproofing and tile installation go deeper into each part, and the guide choosing tile for a Florida bathroom gives you a way to compare samples at home.
Flooring in a bathroom has a double job. It must be comfortable and safe under bare, wet feet, and it must resist moisture without feeling cold or hard. Texture, tile size and grout width all affect traction, and a small mosaic or a textured finish often feels more secure underfoot. See our flooring page for the options we talk through.
Condo owners in North Miami
If you own a condo, your plan has two audiences: you and your association. Many buildings want to know the scope of work, the schedule, who will perform it and how common areas will be protected. We do not publish building rules because they differ and change. Ask your association for its current requirements in writing.
Floors matter in a building with neighbors below. Some associations ask about sound control under new flooring, and some limit the days and hours during which noisy work can happen. Bring those details to us early so the plan reflects them. Our condo bathroom remodeling page lists the steps we follow.
Even when a building does not ask for much, a courteous plan is good practice. Notify neighbors, protect hallways and elevators, and keep a tidy route for materials. These small habits make a remodel pleasant for everyone.
Neighbors also share an interest in good conduct during construction. We plan the protection of floors, doorways and shared spaces before work begins, and we think about how debris will leave the property. For houses this might mean a clear path through the yard. For condos it means coordinating with building staff. Our guide to preparing your home for a bathroom remodel helps you get ready.
Lighting, ventilation and the details of comfort
A bathroom that looks excellent but feels stuffy is not finished. An exhaust fan sized for the room and vented to the outside keeps steam from lingering, and a timer or humidity sensing control can help it run long enough. Good ventilation is one of the least glamorous and most valuable parts of a remodel.
Lighting should flatter the face and brighten the shower. Layered light, with a ceiling fixture, light beside or around the mirror and a gentle night setting, makes the room friendly at any hour. Outlets near the vanity should be protected with GFCI devices, and all electrical work belongs to qualified professionals working to local requirements.
Learn more in our bathroom lighting layers guide and on the bathroom lighting service page.
Hardware and fixtures finish the picture. Faucets, valves, showerheads, towel bars and a toilet each connect to something behind the wall or under the floor, and the right combination depends on the rough in. Choosing them early lets us confirm that everything will fit and function. See fixture installation for what we coordinate.

Recognizable when we arrive
The Hollywood Bathroom Remodeling van and team.
Consistent branding helps homeowners know who is arriving. The same organized presentation continues inside the project, from room protection and tools to the materials and details discussed before work begins.
See our processHow the process works for you
We keep the process easy to follow. You tell us about the bathroom. We build the project direction, which sets scope, layout, materials and priorities. We coordinate the details, including surfaces, fixtures, storage, lighting and wet areas. Then we prepare for construction by going over the plan and the information needed before work begins.
You will not hear a promised start date or finish date from this page, because the right schedule depends on your scope, your materials and the approvals your building or city may require. What you will hear is a clear explanation of what happens next.
Our crew works under the company name with a branded van, and we protect work areas before we build. Imagery on this site is concept imagery while real project photography is prepared.
Think of the first conversation as a way to test the plan, not a commitment. We will ask questions, you will ask questions, and both sides will see whether the fit feels right. If you want a list to bring, our questions to ask a bathroom remodeler guide is written for exactly that purpose.
Neighboring cities and next steps
People in North Miami often compare notes with friends nearby. If that sounds like you, see our pages for North Miami Beach, Miami Gardens and Opa locka. Each page is written for its own city.
When you are ready, request an estimate through the form on our home page. Describe the bathroom, tell us whether it is a condo or a house, and share any worries. The guide to understanding a bathroom remodeling estimate can help you read what comes back.
If you live in North Miami and are still deciding whether a remodel makes sense, start small. Write down the three things you most want to change and the one thing you want to protect. That short list gives the plan a spine. It also helps us tell you honestly whether the project you imagine fits the room you have.
You can also read our bathroom remodel planning checklist at your own pace, then return to the home page form whenever you feel ready. There is no hurry, and a good plan is worth the thought you put into it.
Good to know
Common questions
Do you serve North Miami even though you are based in Hollywood?
Yes. Hollywood Bathroom Remodeling is based in Hollywood, Florida, in Broward County, and we serve homes and condos within about fifteen miles, which includes northern Miami Dade County and North Miami. If you want to confirm your exact address, mention it in the estimate form and we will tell you.
My bathroom is older. Should I expect surprises behind the walls?
It is possible. Older bathrooms often contain layers of past updates, and we cannot know what is inside a wall until it is opened. We plan with room to adjust, explain what we find, and decide next steps with you instead of making silent changes. Honest communication is part of the process.
Can the toilet or shower drain be moved?
In many bathrooms it can, but it changes the scope of the project, because supply and drain lines are affected. We ask what matters most to you, then recommend which elements to keep and which to relocate. Plumbing work is carried out by qualified trades following local requirements, never as a do it yourself task.
Is a curbless shower a good idea for my bathroom?
It can look sleek and remove a step, but it needs careful planning of floor slope, drain placement and waterproofing, and some floor structures make it easier than others. We look at the room before suggesting it. Our walk in shower and accessibility pages explain the planning in more detail.
What should I ask my condo association before remodeling?
Ask about approved work hours, delivery and elevator rules, protection of common areas, flooring and sound requirements, and what documents they need from you. Get answers in writing. Rules differ from building to building, so we do not assume, and we help you shape the plan around what your association says.
How do I request an estimate?
Use the estimate form on our home page. Tell us about your bathroom, what you would like to change, and whether it is in a house or a condo. We build a project direction covering scope, layout, materials and priorities, and explain what comes next. We do not publish contact details at this time.
Your bathroom starts with a conversation