
Hollywood Bathroom Remodeling Hollywood and nearby cities
Bathtub to shower conversions, planned around how you really bathe
Many Broward homes have a tub that sits unused while the household showers every day. A conversion replaces that footprint with a shower that fits your routine, and the quality lives in the parts you never see.
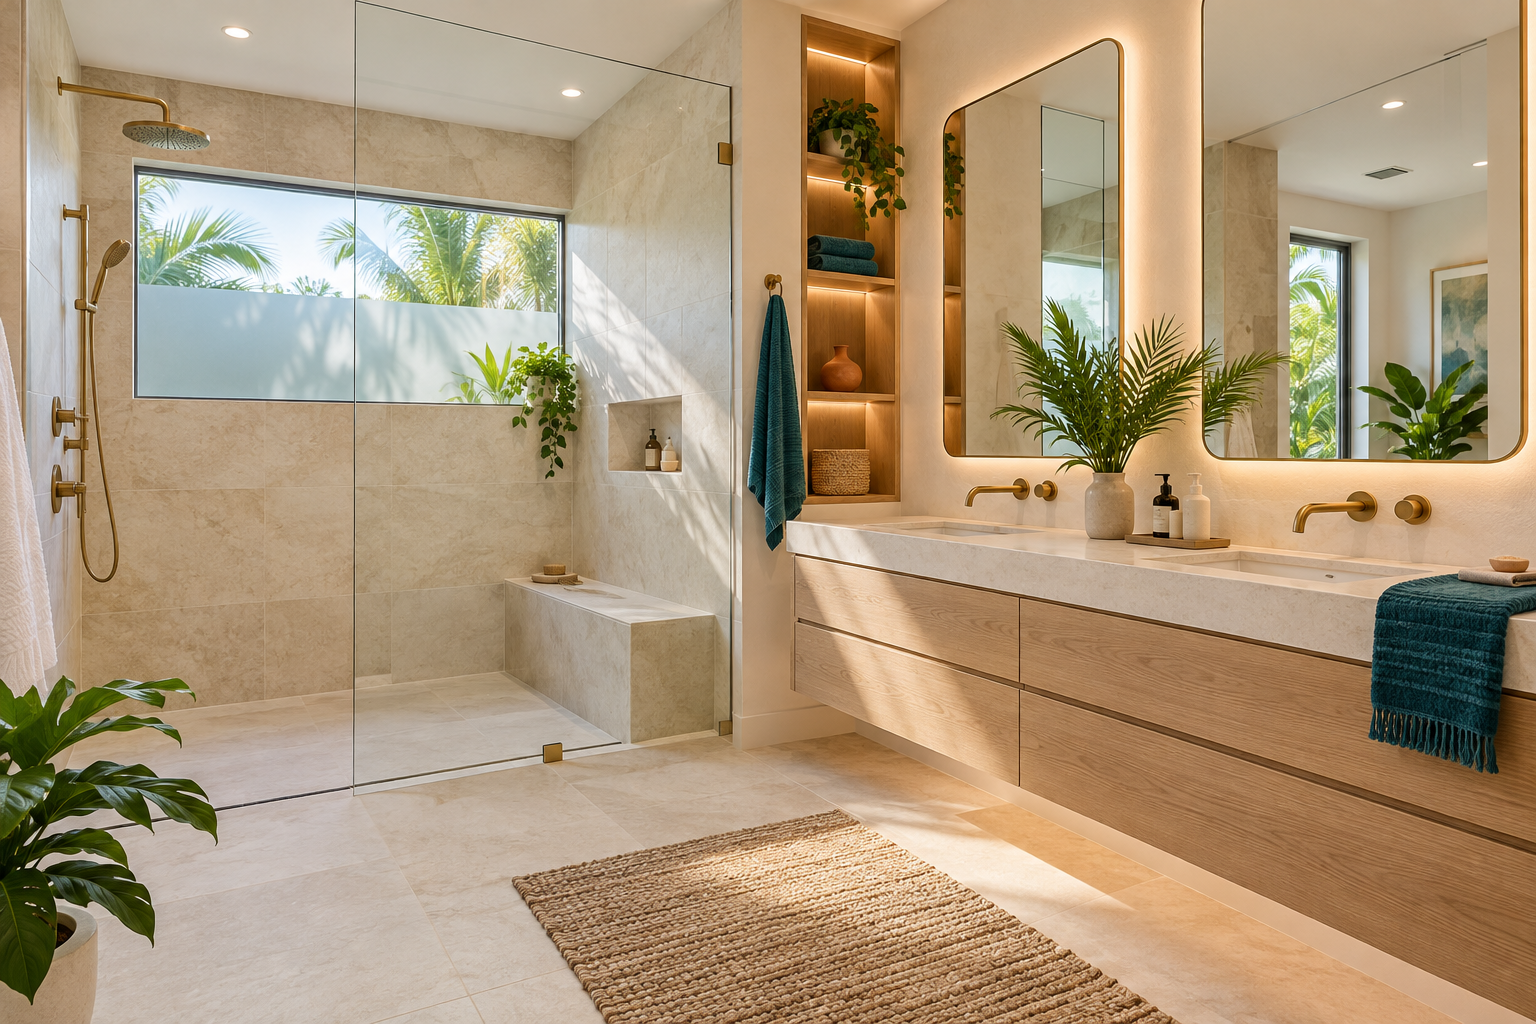
 Hollywood Bathroom Remodeling
Warm design. Clear planning.
Showers and surfaces
Why the tub is the first thing people want to change
Walk through enough Broward bathrooms and a pattern appears. The tub is clean, decorative and almost never used, while the household squeezes through a daily shower routine in a space that was designed for something else. A bathtub to shower conversion simply admits what the room is actually for and rebuilds it around that.
The reasons vary from house to house. Some owners want a larger, brighter shower with room to move. Others want an easier way in and out of the bathing area, with a lower threshold and fewer things to climb over. Some just want the room to feel less like a catalog from another era and more like a place they enjoy using.
None of those reasons is more correct than the others. What matters is that you decide which one is driving the project before the design starts, because the answer changes the layout, the entry style, the glass and even where the fixtures sit on the wall.
A good conversion begins with a conversation, not a catalog. We ask how many people use the bathroom, who showers, who bathes children or pets, whether anyone has trouble with stepping over a ledge, and whether resale or a long stay is the bigger priority. Those answers shape everything that follows.
What a conversion really involves behind the wall
From the outside, a conversion looks like a tub leaving and a shower arriving. Behind the finished surfaces, it is a bigger sequence. The old tub and surround come out, the wall framing and floor are checked, the drain location is reviewed, and the supply lines are planned for the new valve and shower head positions before any new surface is installed.
A tub drain and a shower drain are not the same thing. A tub drains from the side of the fixture into a trap below, while a shower floor needs a drain set in the center or along an edge, with the floor sloped toward it. Moving or adapting that drain is often the most important decision in the whole job, and it deserves a plan rather than a guess.
The wall behind the old tub is also worth a careful look. Tub surrounds hide a lot, including old wall material, uneven framing and spots where moisture has already traveled. Opening the area gives everyone a clear view of what the new shower will be built on, so surprises are handled during planning instead of after tile is set.
This is why we describe the project in stages. We prepare the area, protect the rest of the home, check the framing and plumbing, build the wet area system, and only then move to finished surfaces. Skipping a stage rarely saves anything and often costs a lot later.
- The old tub, surround and wall finish are removed so the framing and drain area can be reviewed.
- Supply lines and valve location are planned for the new shower, not simply reused from the tub.
- The floor is built with a defined slope to the drain so water never sits on the surface.
- Blocking is added inside the wall wherever a grab bar, bench or glass panel may need solid support.
- Waterproofing and tile follow only after the structure and plumbing are ready.
Drainage and the slope that keeps a shower dry
Every shower depends on a floor that sends water to the drain. That means a slope to the drain, built into the mortar bed or the foam pan beneath the tile, and checked before the waterproofing layer goes down. If the slope is too gentle, water lingers. If it is uneven, puddles form in corners and grout joints stay damp.
When a tub is replaced, the new shower floor often sits at a different height than the old tub bottom. That difference has to be worked out against the floor outside, the framing below and the door opening, so the transition at the entry feels natural and not abrupt. It is one of the quiet reasons planning matters more than speed of demolition.
Drain style is a design choice too. A center drain keeps the slope simple on all four sides. A linear drain along one wall allows a single plane of slope and supports larger format tile with fewer cuts. Either can work well in a conversion, as long as the framing and the plumbing below can support the choice you make.
We walk through these options with you in plain language, so the drain you pick is one you understand, not a surprise you discover on the day the floor is poured.
Design inspiration and careful preparation.
Choosing the entry: curb, low profile or curbless
The place where you step into a shower says a great deal about how it will feel to live with. A traditional curb keeps water in and is easy to pair with a hinged or sliding door. A low profile curb reduces the step. A curbless entry brings the shower floor close to the level of the bathroom floor so there is no ledge to lift your foot over.
A curbless approach asks more of the construction. The shower floor usually needs to sit lower than the surrounding floor, which means the framing may need to be adjusted, and the slope has to be planned so water stays inside the wet area. It is achievable in many homes, but it should be reviewed against the structure before it is promised.
Condo and slab homes bring their own limits. If the floor is concrete, the room for lowering a shower may be limited, and the way the drain connects can change what is practical. A walkthrough of your actual bathroom tells us far more than a general rule, which is why the first step is always to look at the space.
If an easier entry matters to your household, read about our walk in shower conversions and the planning notes on accessibility and aging in place improvements, because those pages cover entry choices in more depth.
Waterproofing is the part that decides how long it lasts
A tile surface is not waterproof on its own. Tile and grout are durable, but water can move through grout joints, so the real protection is the layer built behind and beneath them. In a conversion, that layer has to cover the walls, the floor, the curb or entry, the niche and every place a pipe or fixture passes through.
Seams, corners and penetrations are where most problems start, so those are the details we plan most carefully. The meeting of wall and floor, the base of the valve, the edge of a bench and the inside of a niche all need continuous coverage with no gaps. This is also where a clean, flat substrate matters, because a membrane is only as good as the surface under it.
Our full explanation lives on the waterproofing service page, and the homeowner guide on shower waterproofing explained breaks the system into plain steps. Reading them before the project starts will make every conversation about materials easier.
Conversions deserve special attention because the old tub area was never designed to be a shower. Water now reaches the walls from new directions, the floor takes spray instead of standing water, and the whole assembly has to be thought of as a system rather than a pile of products.
Fixtures, niches and the details you use every day
A shower that looks good but works poorly is a missed opportunity, and a conversion is your chance to get the daily details right. Think about where the valve sits, so you can turn the water on without standing in the spray. Think about the shower head height for the tallest person in the house, and a hand shower for rinsing, cleaning and bathing children.
A niche gives you a built in place for shampoo and soap, which keeps the floor clear and the walls clear of hanging baskets. It needs to be sized to the tile pattern so the edges land cleanly, placed where it is reachable but out of the direct spray, and waterproofed as part of the same system as the rest of the wall.
A seat or small bench can turn a plain shower into something more comfortable, whether for shaving, for resting, or for someone who prefers to sit. A bench needs solid framing and a slope on its surface so it sheds water, and that planning happens early because it influences the size of the whole enclosure.
Fixture choices come after those layout decisions. Once the positions are set, we help you weigh finishes, trim styles and the way they pair with the rest of the room, including the vanity and the lighting, so the bathroom feels like one composed space.
- A valve placed near the entry lets you start the water without stepping into it.
- A hand shower on a slide bar helps with rinsing, cleaning and children.
- A niche sized to the tile grid keeps lines tidy and stores bottles within reach.
- A bench or ledge provides a place to sit, shave or rest.
- Solid blocking in the walls leaves room for grab bars now or later.
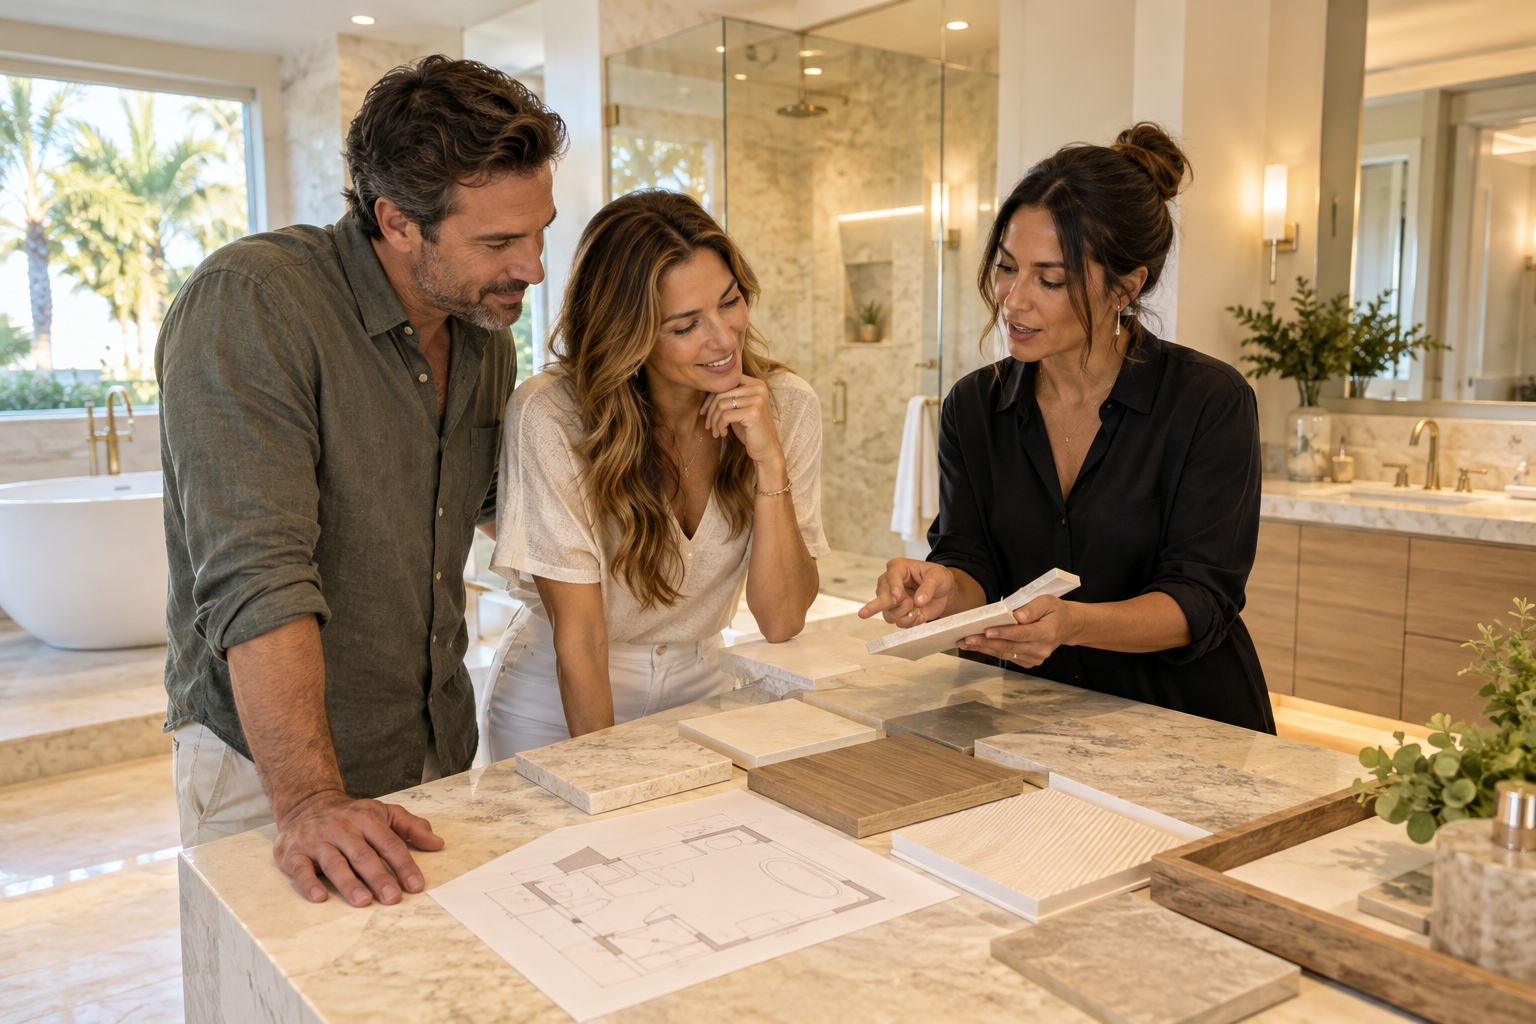
Human from the beginning
A bathroom should fit the people who use it.
We start with the everyday questions: What feels crowded? What is difficult to clean? Where do you need more storage? What would make mornings easier? Those answers help turn a collection of materials into a room that feels natural to live with.
Tell us about your bathroomGlass, curtains and enclosure choices
Once the tub is gone, the shower needs an enclosure that suits how you live. A fixed glass panel with an open end keeps the room feeling bright and requires very little hardware. A hinged door gives a clear, familiar opening. A sliding door can help in tight rooms where swinging space is limited. A curtain remains a sensible option for some households.
Frameless glass changes the character of the room, because the shower stops being a box and becomes part of the space. You see the tile all the way through, and a small bathroom can feel larger as a result. That look depends on accurate measurements after the tile is finished, since glass is cut to the real opening and not the planned one.
Hardware matters more than most people expect. Hinges, handles and seals carry the daily load of a heavy panel, so we pay attention to how they are supported in the wall and how they will meet the curb or the floor. Read more about the options on our custom showers and frameless glass page.
If you are still weighing the overall idea, our guide on choosing between a walk in shower and a bathtub is a balanced place to think it through before making a decision.
Tile choices that suit a shower, not a showroom
Tile in a shower works harder than tile anywhere else in the home. It is wet, scrubbed, steamed and sprayed every day. The surface should be easy to clean, the floor tile should give your feet some grip, and the layout should keep grout joints to a manageable number, since each joint is another line that must be kept clean.
Large format tile on the walls can reduce the number of joints and give the shower a calm, continuous look. It needs a flat substrate and careful setting to avoid lippage, which is the slight difference in height between neighboring tiles. Smaller tile is more forgiving on a sloped floor, because it follows the slope without awkward cuts.
Pattern and scale are worth deciding before tile is ordered. A vertical stack, a running bond or a simple grid each ask different things of the walls and each lands differently at niches, corners and glass edges. Our tile installation page goes into layout planning in detail.
Consider the transition from shower to bathroom floor as part of the same decision. The way the shower tile meets the main floor, whether with a clean threshold or a flush joint, is one of the most visible details in the finished room.
Protecting your home while the work happens
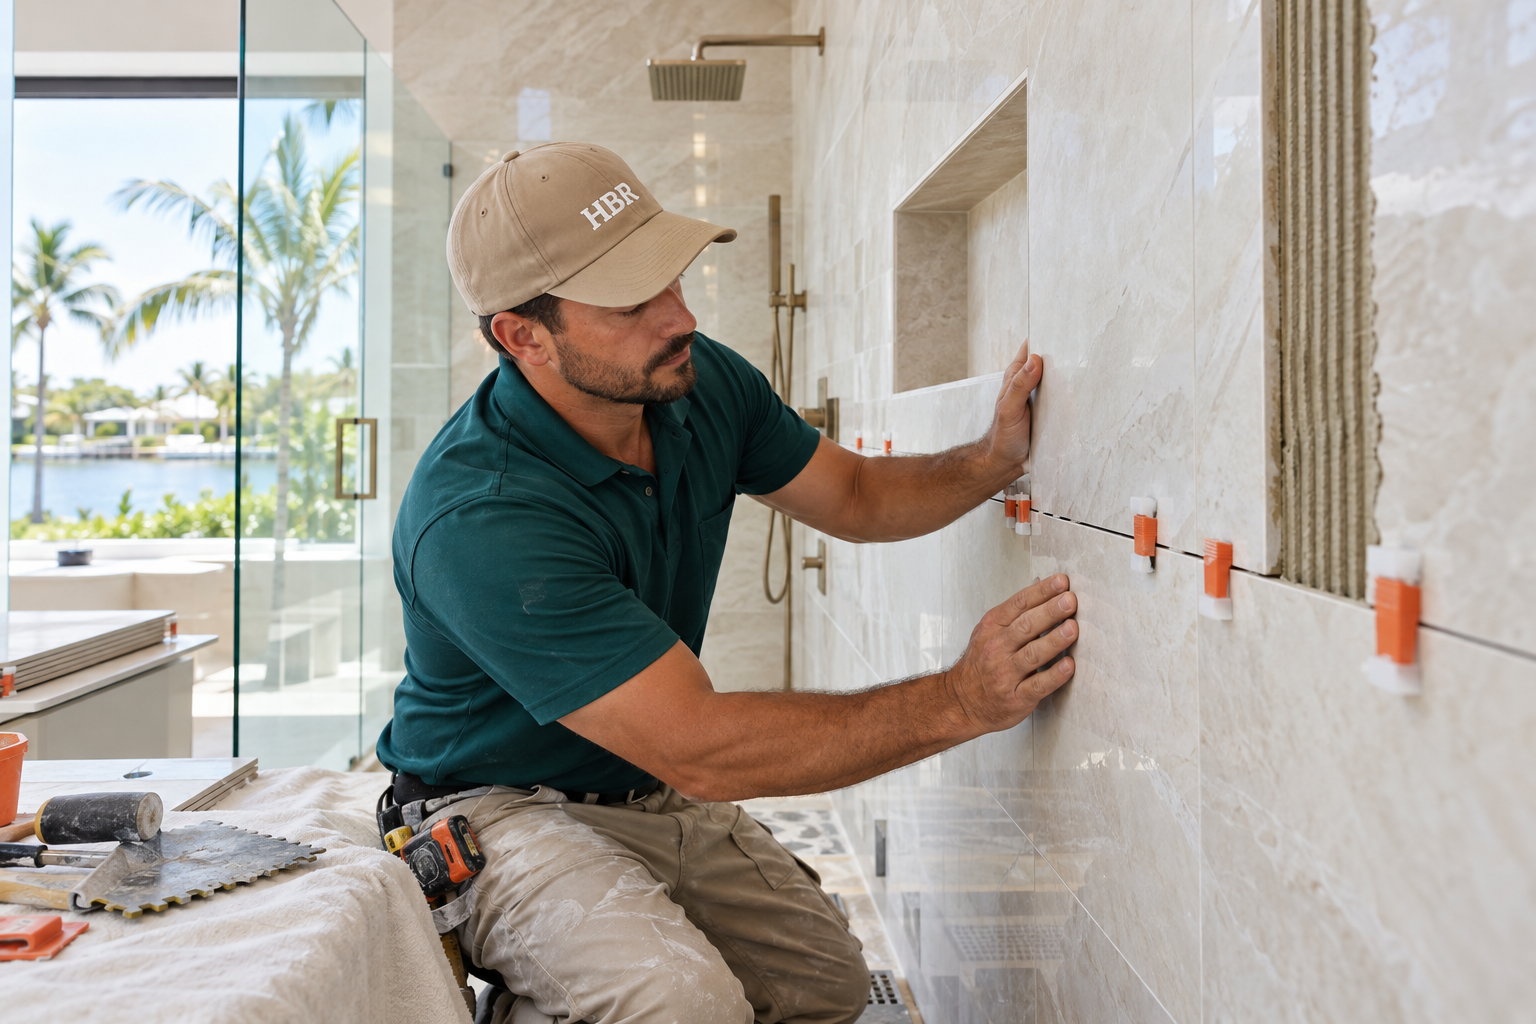
A conversion is a real construction project, and it deserves a proper plan for the rest of your home. Our branded team arrives in a branded van, sets up protection for the work area and the path to it, and keeps the working zone contained. Dust, tile cuts and debris should not travel through your living space.
You can help by clearing the bathroom, removing anything fragile from nearby walls and planning where your household will bathe while the project is underway. If you have one bathroom, that planning matters even more. Talk to us early about how you will manage the household while the bathroom is out of use.
In a condo or a community with rules, requirements for work hours, elevator use and approvals vary by building. Ask your association what they need before work begins, and share those requirements with us so the plan can be built around them. We do not state rules for you, because they differ from building to building.
For homes in a single family neighborhood, the city building department can tell you what applies to a plumbing change. Requirements vary by city, so ask them directly and bring the answer back to the planning conversation.

Recognizable when we arrive
The Hollywood Bathroom Remodeling van and team.
Consistent branding helps homeowners know who is arriving. The same organized presentation continues inside the project, from room protection and tools to the materials and details discussed before work begins.
See our processHow the process works, and where your city fits in
The process is simple to describe. You tell us about the bathroom and what you want to change. We build the project direction, which covers the scope, the layout, the materials and your priorities. We then coordinate the details across surfaces, fixtures, storage, lighting and wet areas. Finally we prepare for construction by reviewing the plan and the information needed before work begins.
That order is deliberate. A conversion has many connected decisions, and settling them in the wrong order creates rework. Drain and slope decisions affect the floor tile. Glass decisions affect the wall finish. Fixture placement affects the waterproofing details. Planning first keeps those connections visible.
We serve homes across Broward County, including places like Hollywood, Davie and Plantation. Each home has its own age, layout and structure, so the plan is always built from the room in front of us rather than from a template.
When you are ready to talk it through, you can request an estimate and describe your bathroom. Imagery on this site is concept imagery while real project photography is prepared, so the conversation about your space is the clearest way to see what your result could look like.
Good to know
Common questions
Can any bathtub be converted into a shower?
In most bathrooms the answer is yes, but it depends on the framing, the floor, and where the drain and supply lines sit. A walkthrough of the room shows what is straightforward and what needs extra planning. We would rather tell you what the room allows before you choose a design than discover limits halfway through the project.
Will the shower feel smaller than the tub area did?
Usually it feels larger. A tub takes up its footprint but only a small part of that is usable for standing. A shower uses the same footprint for standing room, a niche, and sometimes a bench. Clear glass and continuous tile also help the space read as open rather than boxed in.
Do I need to move the drain?
Sometimes the drain can be adapted, and sometimes it needs to move so the floor can slope correctly. That is a question for the framing and plumbing below the floor. We look at it early, since the drain position influences tile choice, entry style and the overall layout of the new shower.
Should I choose a curb or a curbless entry?
A curb is simpler to build and pairs easily with many door styles. A curbless entry feels open and removes the step, but it needs careful floor and slope planning and may not suit every structure. We look at your floor, your framing and your priorities, then recommend the option that fits your actual bathroom.
What should I ask my city or condo association?
Ask what approvals, work hours, notices and documents are needed for a plumbing and tile project. Requirements vary by city and by building, so we do not state them for you. Share the answers with us before work begins so the plan can respect them.
How do I start a conversion with Hollywood Bathroom Remodeling?
Use the request an estimate form on the home page and describe your bathroom, who uses it, and what you want to change. We then build the project direction with you, coordinate the details, and prepare the plan before construction. No decisions are locked until the plan makes sense to you.
Your bathroom starts with a conversation