
Hollywood Bathroom Remodeling Hollywood and nearby cities
Bathroom lighting layers that actually work
One ceiling fixture rarely lights a bathroom well. This guide explains how to build layers of light for the mirror, the room, the shower and the mood, plus color temperature, dimming and switch planning.
 Hollywood Bathroom Remodeling
Warm design. Clear planning.
Lighting and mood
Why one fixture is never enough
Many older bathrooms rely on a single light in the middle of the ceiling. It fills the room with flat light, but it casts shadows on your face as you stand at the mirror, because the light comes from above and behind you. Shadows under the eyes and chin make grooming harder and the room feel dull.
A better approach is to think in layers, the way designers light a living room or a kitchen. Each layer has a job. One lights your face, one lights the room, one lights the wet area, and one adds warmth and atmosphere. Together they make a bathroom that works at six in the morning and feels calm at night.
A useful test is to stand in your bathroom at night with only the light you normally use. Look at your face in the mirror, find the floor, and check the corners. Wherever you strain or squint, a layer is missing. Making notes like this before the plan is drawn gives your remodeler a clear starting point.
You do not need a dozen fixtures to do this. A small bathroom may use three simple layers, while a large primary suite may use more. The goal is the same in both: put light where it is needed, control it separately, and avoid glare. Our page on bathroom lighting shows how this planning fits into a remodel.
Mirror light: the layer that matters most
The mirror is where you need the clearest light, and the most reliable way to get it is to light your face evenly from both sides. Fixtures mounted at either side of the mirror, roughly at eye level, reduce shadows and show skin tone honestly. Lights built into the mirror itself can do the same job with a clean look.
A single bar above the mirror is the most common arrangement. It can work, especially in a narrow space, but it tends to light the top of the face and leave shadows below. If an overhead bar is your only option, choose one that spreads light widely and pair it with another source nearby.
Vertical light matters here. When the glass is lit from the sides, your face is lit from the front, which is the direction a camera or another person would see it. Overhead light alone lights the forehead and nose but leaves the eyes and chin in shade.
Think about the width of the mirror and the vanity too. Side lights need a mirror wide enough to leave a gap between the glass and each fixture, and a vanity wide enough to feel balanced. If you plan two sinks, each person should have a light on either side or a shared bar above their own mirror. See our vanity size and layout guide for how the mirror and cabinet work together.
General light for the whole room
General light, sometimes called ambient light, is what lets you see the floor, walk across the room and use the toilet without squinting. In many bathrooms this comes from recessed ceiling lights, a flush fixture or a combination of both. Recessed lights spread evenly and keep the ceiling clean.
Spacing matters. A few lights placed too close together can create bright spots on the floor, while lights placed too far from the walls can leave the edges dark. A balanced layout spreads light across the room and avoids putting a fixture directly above the spot where you stand at the mirror.
Ceiling height and ceiling shape also play a role. A low ceiling is often better with shallow fixtures that stay out of the way, while a taller ceiling can handle a pendant or a decorative fixture. Matching the fixture to the room keeps the space feeling comfortable.
General light should be soft rather than harsh. If the room feels glaring, the problem is often too many bright fixtures on the same switch. Putting general light on a dimmer lets you lower it in the evening, which makes the bathroom feel gentler and avoids waking everyone in the house when you step in at night.
Design inspiration and careful preparation.

Lighting the shower and other wet areas
A shower is a wet place, so the fixture inside it needs to be made for that setting. Manufacturers label products for dry, damp or wet locations, and the right label depends on whether water can reach the fixture directly. This is a matter of product choice and installation, and a qualified electrician follows your city's rules.
Inside a shower, a recessed light with a sealed lens is a common choice. It gives clear light without sticking out into the space, and it is easy to wipe. Make sure the light does not shine in your eyes when you look up, and that it does not cast the shadow of a glass panel across the bench or niche.
Bench seats, built in shelves and niches inside the shower are small places where shadows collect. A light placed to wash across these surfaces makes them easy to see and easy to clean, and it helps anyone who is not steady on their feet find their footing.
Over a bathtub or near the shower door, the same rule applies: ask what location category the fixture is made for and whether it suits where it will be installed. Do not assume that a fixture sold for bathrooms is suitable for every spot in the room. Our guide to frameless and framed enclosures also shows how glass affects the light inside a shower.
- Ask which location category a fixture is made for before you buy it.
- Choose a sealed lens for lights placed inside the spray area.
- Keep the light out of your eyeline when you look up in the shower.
- Leave installation to a qualified electrician who follows your city's rules.
Accent light and the feeling of the room
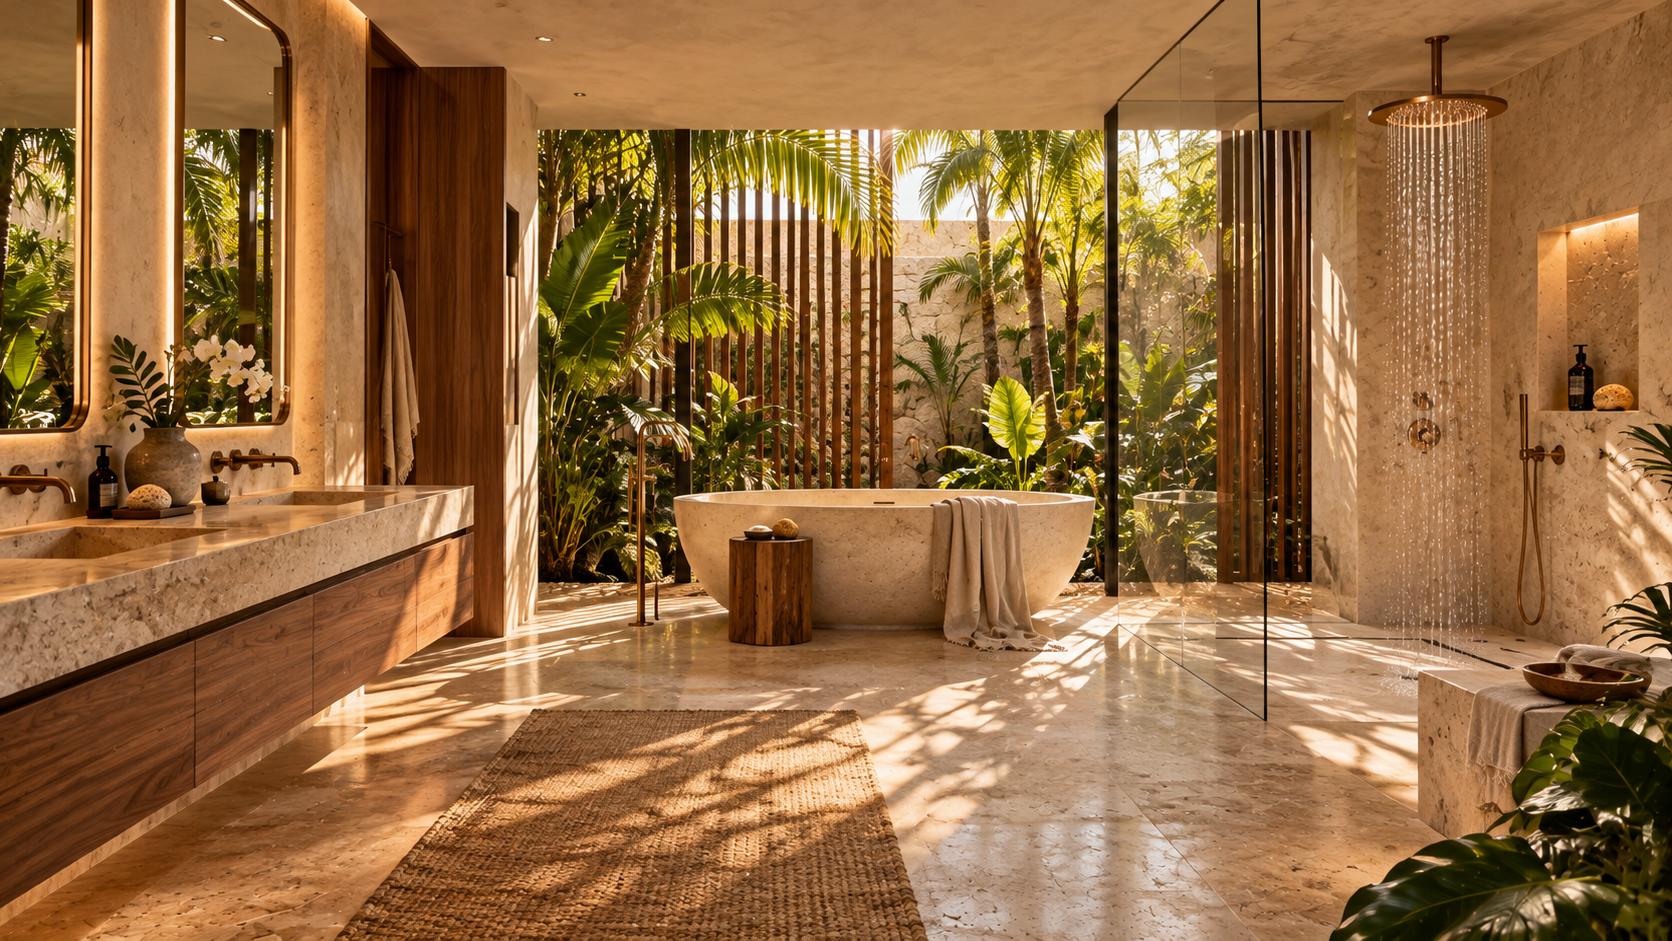
Accent light adds warmth and shows off the things you chose. A soft glow inside a shower niche makes the tile glow, a light under a floating vanity gives the floor a gentle halo, and a strip of light inside a recessed shelf can turn a plain wall into a feature.
This layer is not about brightness. It is about mood, and it should be low, warm and easy to turn on separately. Accent light is the one most often used at night, when you want to find your way without switching on the full room.
Dimmed accent light also helps older eyes and tired eyes at night. A soft glow near the floor lets you reach the toilet without switching on the main lights, and it keeps the room dark enough that you can fall asleep again easily afterward.
Use it sparingly. One or two accents make a bathroom feel designed, while too many compete with each other. Think of the accent layer as the final touch after the practical layers are in place. For more on the materials that light plays across, read our guide on choosing tile for a Florida bathroom.
Color temperature in plain words
Color temperature describes whether white light looks warm, like a candle or an old fashioned bulb, or cool, like daylight. It is measured in a unit called kelvin, but you do not need to remember numbers. You only need to choose a feeling and keep it consistent across the room.
Warm white light flatters skin and makes tile, wood and stone feel inviting. Cooler light feels crisp and clean but can look harsh at night. Many people choose a warm to neutral white for bathrooms, because it suits both grooming and relaxing. The choice is personal and should agree with your finishes.
If you are unsure, ask for samples of the same fixture in two different color temperatures and hold them next to your tile. The difference is usually obvious right away, and it saves you from guessing from a catalog page.
Consistency matters more than the exact choice. Mixing warm and cool bulbs in the same room can make the walls look patchy and the mirror light look different from the ceiling. When you pick fixtures, check that all of them use the same color temperature, or that they can be adjusted to match.

Human from the beginning
A bathroom should fit the people who use it.
We start with the everyday questions: What feels crowded? What is difficult to clean? Where do you need more storage? What would make mornings easier? Those answers help turn a collection of materials into a room that feels natural to live with.
Tell us about your bathroomBrightness, glare and the quality of light
People often shop for bulbs by brightness, but how a light is shaped is just as important. A bright bare bulb is harsh, while the same amount of light behind a frosted cover is soft. Diffusers, frosted glass and shades spread the light and reduce glare.
Color quality also counts. Some lights make skin and tile look natural, while others make them look gray or yellow. Look at fixtures in a setting that resembles your bathroom, and bring a tile sample with you if you can. Light and finish always affect each other.
Keep the fixtures themselves in mind. A cluster of tiny bright points can look busy, while a single wide fixture looks calm. Choosing fewer, better shaped sources is often the secret to a bathroom that feels high end without being fussy.
Reflections matter in a bathroom. Glossy tile, glass and polished stone bounce light around, so a room with a lot of shine may need less light than one with matte surfaces. This is why lighting plans are better discussed alongside the surfaces in the room, not separately.
Dimmers and separate controls
Putting each layer on its own switch is one of the simplest ways to make a bathroom feel better. With separate controls you can turn on only the mirror light for a short shave, switch on the full room for cleaning, or enjoy a soft glow at night.
Dimmers give a gentle range between bright and dim. They are especially useful for general light and accent light. Make sure the dimmer you choose is compatible with the type of bulbs or fixtures you plan to use, because not every combination works smoothly, and a mismatch can cause flicker or buzzing.
Smart controls and timers are available, too, and some households like them. They can be useful for a night path of low light. Keep the choices simple and make sure a regular switch still works if the system is off, so the room is never confusing to use.
Ask your remodeler to show you the plan for each switch before the walls are closed. It is easy to move a switch on paper and hard to move it afterward. Our bathroom remodel planning checklist includes a reminder to think about lighting controls early.
Switch planning and where your hand lands
Switches should be where your hand naturally goes when you walk in. Usually that is near the door, on the latch side. Group them in a tidy row and label them in your mind by position: for example, mirror, room, fan and accent from left to right.
Think about the exhaust fan too. Some people prefer it on its own switch, while others like it tied to the light or on a timer. Planning this ahead matters because the fan is part of the humidity story. Our guide to ventilation and humidity in Florida bathrooms covers it in more detail.
Think about guests, too. A first time visitor should be able to find the light switch in the dark, turn on a gentle light and leave without learning the whole system. A clear, consistent arrangement makes a guest bath comfortable for everyone.
If you share a bathroom with guests, make the controls obvious. A wall of unlabeled switches is confusing for someone who has never been in the room. Fewer, clearer controls are better than many complicated ones. Where you want more flexibility, a simple lighting scene can be planned with an electrician.

Recognizable when we arrive
The Hollywood Bathroom Remodeling van and team.
Consistent branding helps homeowners know who is arriving. The same organized presentation continues inside the project, from room protection and tools to the materials and details discussed before work begins.
See our processPlanning lighting during a remodel
Lighting is easiest to change before walls and ceilings are closed. Wiring, box locations, recessed housings and mirror positions all depend on the plan. After the tile and drywall are finished, moving a fixture becomes a bigger job and may require repairs to finished surfaces.
That is why we treat lighting as a design layer from the start of a project, alongside the layout, the tile and the vanity. During planning we talk about where light is needed, which layers to include and how they connect to the switches. You can see how lighting joins the rest of a project on our complete bathroom remodeling page.
Take a few photos of lighting you like in hotels or in friends' homes. Photos help you explain what you want much better than words do, and they show your remodeler the feeling you are looking for, not just the fixture.
Electrical work in a bathroom must follow the rules of your city and, in a condo or managed community, the rules of your association. Ask your city building department what applies, and ask your association what approvals are needed. We can help you gather the right questions before work begins.
A simple lighting plan to start from
For a typical bathroom, a good starting point has four parts. A pair of side lights or an even bar at the mirror, a few recessed lights for general light, a sealed light in the shower, and a low accent source for night. Each is controlled separately, and each uses the same warm to neutral color.
From there, you can adjust. A tiny powder room may need only mirror light and a single general source. A large primary bath might add lights over a tub, a toilet area light and decorative fixtures that match the faucet. Every addition should have a purpose.
If you would like help turning this into a plan for your own bathroom, request an estimate and tell us about the room. We will talk through how you use it and build the lighting plan together with the layout, the surfaces and the vanity.
Good to know
Common questions
Why do I look tired in my bathroom mirror?
Light that comes from above and behind you casts shadows under the eyes and chin. Lighting your face evenly from both sides of the mirror, at roughly eye level, reduces those shadows and shows skin tone more honestly. A bar above the mirror can help, but side lighting is usually the most flattering approach.
Can any light fixture go in a shower?
No. Fixtures are made for dry, damp or wet locations, and a shower needs one made for direct water. Ask which category a fixture is made for and where it can be installed. Installation should be handled by a qualified electrician following your city's rules, not as a do it yourself job.
What color temperature should I choose?
Warm to neutral white suits most bathrooms because it flatters skin, warms tile and wood, and feels comfortable at night. Cooler light feels crisper but can be harsh. The most important rule is consistency, so use the same color temperature in all fixtures in the room.
Do I need dimmers in a bathroom?
They are not required, but they are very useful. Dimming general light and accent light lets you lower the room in the evening and avoid glare at night. Make sure the dimmer works with the bulbs or fixtures you choose, since some combinations flicker or hum.
How many switches should a bathroom have?
Enough to control each layer separately. A common arrangement has one switch for mirror light, one for general light, one for the exhaust fan and one for accent light. Planning them in a tidy row near the door makes the room easy to use, especially for guests.
When should lighting be planned in a remodel?
At the very start, alongside the layout and surfaces. Wiring, fixture boxes and mirror positions are easiest to change before walls and ceilings are closed. Lighting also needs to follow your city's requirements and, in a condo, your association's rules, so ask early about approvals.
Your bathroom starts with a conversation