
Hollywood Bathroom Remodeling Hollywood and nearby cities
Small Bathroom Layout Ideas That Feel Open and Calm
A small bathroom can feel generous when every inch is planned. This guide looks at doors, vanities, showers, glass, storage, light and scale, with a steady focus on keeping movement through the room comfortable.
 Hollywood Bathroom Remodeling
Warm design. Clear planning.
Smart small spaces
Small does not mean limited
A small bathroom is a puzzle with a lot of satisfying answers. The footprint may be fixed by the walls around it, yet the way you arrange the door, the toilet, the vanity and the shower can change how the room feels more than any single finish. Many of the most memorable bathrooms are modest in size and generous in feeling.
The secret is to treat floor space as the most valuable material in the room. Every piece that sits on the floor, from a vanity base to a toilet to a shower curb, takes some of it. Every piece that lifts off the floor, floats on the wall, or disappears into a niche gives some back. A plan that respects this tradeoff tends to feel calm, even at close quarters.
Before looking at specific ideas, measure the room and sketch it. Note the door swing, the window if there is one, and where the plumbing currently sits. Moving plumbing is a bigger decision than moving a vanity, so a good plan notes what is easy to change and what is a more significant step. If you would like a second set of eyes, you can request an estimate and we will talk through the room with you.
Photographs help too. Take a few pictures from the doorway and from the far corner, and keep a list of what bothers you most about the room as it stands. Maybe the door hits the vanity, maybe the shower feels dark, maybe towels never have a place to hang. Those everyday annoyances are exactly what a good layout should solve, and naming them early keeps the plan honest.
Rethinking the door
The door is often the biggest space thief in a small bathroom. A standard door swings through a quarter circle of floor, and anything in that area has to stay clear. In a tight room, that arc can decide where the vanity goes and how close the toilet sits to the opening.
A pocket door slides into the wall and removes the swing completely. It can be a wonderful solution when the wall has room for it, and it opens up the entire floor for use. Not every wall can hold one, because pipes, wiring or structure may be in the way, so this is something to check with your contractor early. A barn style sliding door that runs along the outside of the wall is another option when a pocket is not possible.
An outswing door is a third idea, as long as the hallway can handle it. It keeps the bathroom floor open and can be paired with a lock that is easy to use. Whichever door you choose, make sure the handle, the lock and the way the door sits in the frame feel right, because you will use them every day.
Privacy deserves a thought as well. A pocket door or sliding door does not always close as tightly as a swinging one, and in a shared hallway that matters. Ask to see and handle the hardware before you decide, and think about whether the lock is something every person in the household can work comfortably, including children and guests.
Floating vanities and wall mounted storage
A vanity that mounts on the wall, with open floor visible beneath it, makes a room look larger because your eye can travel under it to the back wall. It also makes cleaning easier. Floating vanities need solid backing inside the wall, which is something to plan while the wall is open, and they should be sized to the available space rather than the most common cabinet width.
Depth matters as much as width. A shallow vanity, often sold as a slim or narrow depth cabinet, gives you more room to walk past the sink, particularly in a hallway style bathroom. Drawers can be more useful than doors in a narrow cabinet, because they bring the contents forward. A thoughtful interior layout keeps essentials from disappearing at the back.
For more on sizing, our vanity size and layout guide goes into widths, depths and clearances, and the vanities and custom storage page shows how we think about built in solutions for tight rooms.
Mirrors and lighting can be built into the same design. A wide mirror above a narrow vanity reflects light and widens the wall, while sconces on either side give even illumination on a face. If the mirror cabinet is recessed into the wall, it adds storage without sticking out into the room, which matters when the aisle is only a few feet wide.
Design inspiration and careful preparation.
Corner showers and compact wet areas
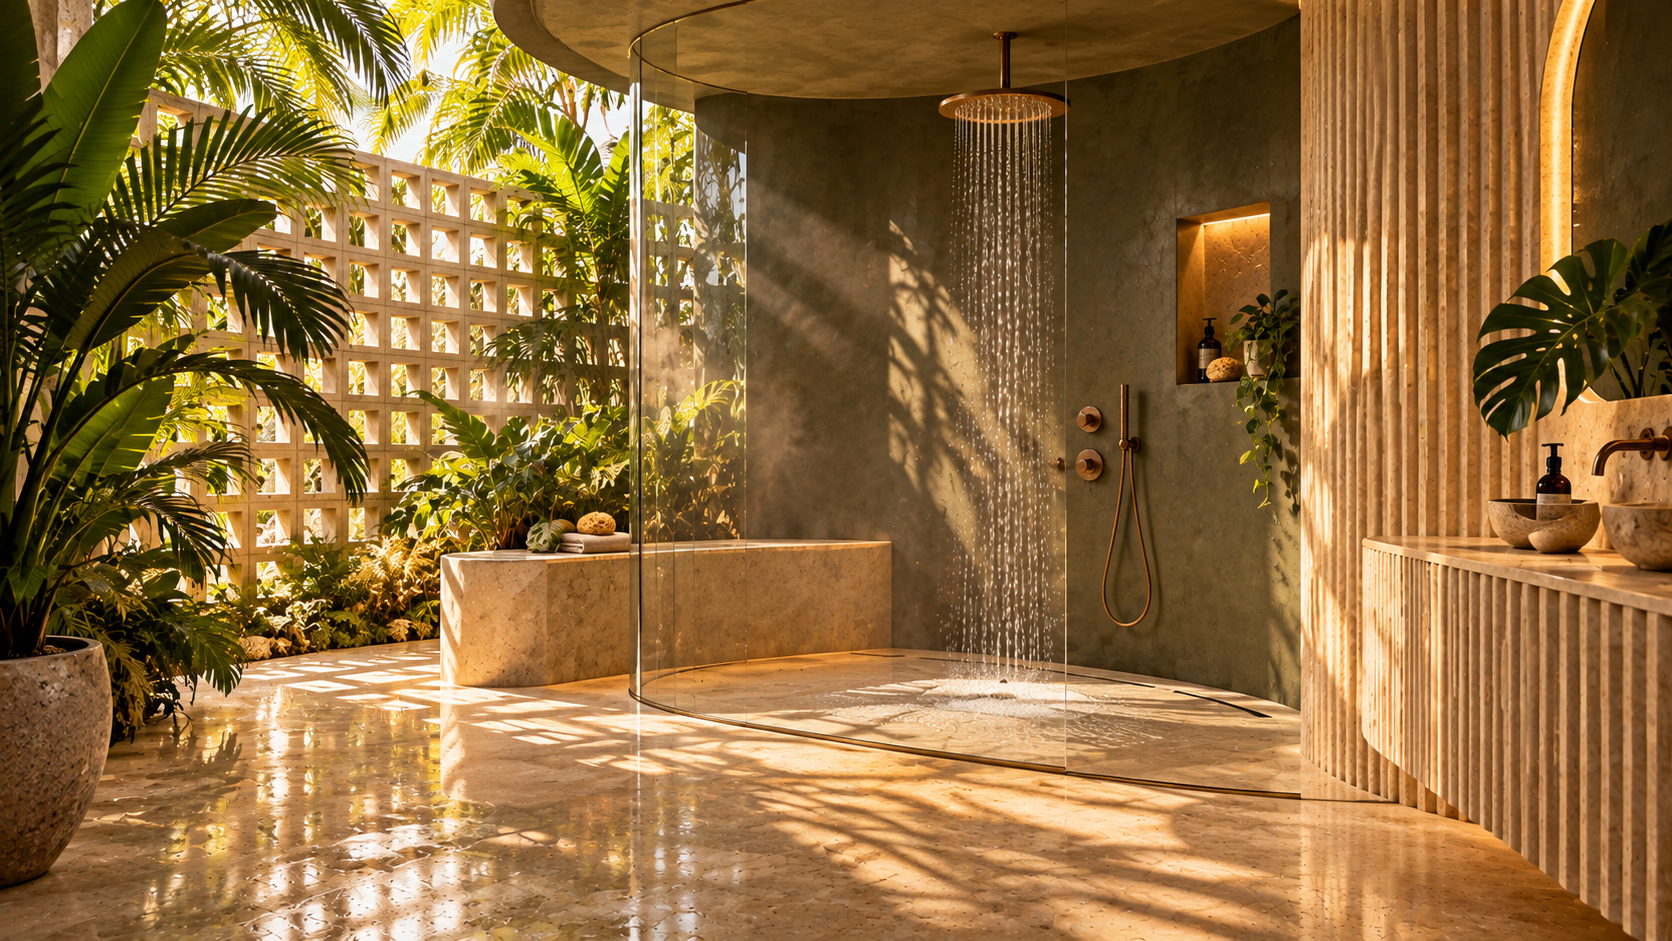
The shower is usually the largest single element in a small bathroom, so how you shape it has a big effect. A corner shower, which tucks into the point where two walls meet, can open up space in the rest of the room. Depending on the layout, the opening may be angled, square or in a quarter round shape.
A shower with a clear opening and a minimal curb also helps the room feel larger. Instead of a heavy wall of tile at the edge, a smooth floor that flows toward a drain gives the space a continuous look. The floor must slope to the drain, and the construction beneath the tile must be sealed carefully, because a small shower is still a place where water needs to be controlled.
If the room currently has a tub, you may be weighing a switch. Our guide on choosing a walk in shower or a bathtub lays out the pros and cons, and the page on walk in shower conversions shows how the change can open up a compact bathroom.
Inside a compact shower, the details add up. A handheld shower on a bar, a niche set at a comfortable height, and a simple bench at one end can make a small footprint easy to use. Keep the controls near the entry so you are not reaching through the spray, and choose a drain location that suits the slope of the floor and the tile pattern you like.
Glass that lets the room breathe
Glass is one of the most effective tools for a small bathroom. A frameless panel is nearly invisible, so your eye reads the whole room as one space instead of a room with a box inside it. Compare that to a shower curtain, which cuts the room visually and can look heavy when it hangs on a rail.
Clear glass is the usual choice for making a space feel open. If privacy is a concern, you can consider textured or frosted panels for part of the enclosure, or glass that is clear in the upper part and more private lower down. The hardware also changes the look: slim hinges and clean edges feel lighter than bulky frames.
The page on custom showers and frameless glass describes how enclosures are planned, and our guide to frameless glass versus framed enclosures compares the options in more detail. Glass is made to measure, so it is ordered after the shower is built and the openings are confirmed.
Hardware finish is worth coordinating with the faucet and the vanity pulls, so the room reads as one design. In a small space, too many different metals can feel busy. Choosing one or two finishes and repeating them gives the eye a rhythm to follow, which is calming and makes the room look more deliberate.
Storage that fits the room you have
A small bathroom without enough storage soon becomes a cluttered one, and clutter makes any space feel smaller. The answer is to find every pocket of unused space and put it to work. A recessed niche in the shower wall holds bottles without a shelf that sticks out. A shallow cabinet set between studs holds toiletries without taking floor space.
Look up as well as across. A tall, narrow cabinet or open shelves above the toilet make use of height. Hooks and a rail for towels keep fabrics off the floor. A mirror cabinet turns a plain wall into hidden storage. Because everything has a place, the surfaces stay clear and the room looks bigger.
Set a limit on what lives in the room. Daily items should be easy to reach, while seasonal or backup supplies can live in a closet elsewhere. It also helps to choose storage with a finish that matches the walls or the vanity, so that the cabinets seem to fade into the background instead of competing for attention.
A small habit that pays off is to plan the towels first. Where will a wet towel hang, where will the clean ones live, and where will a robe go? In a tight room, a heated or simple bar on the back of the door, a ladder style rack, or a wall hook beside the shower can answer all three. Once towels have a place, the rest of the room is far easier to keep tidy.

Human from the beginning
A bathroom should fit the people who use it.
We start with the everyday questions: What feels crowded? What is difficult to clean? Where do you need more storage? What would make mornings easier? Those answers help turn a collection of materials into a room that feels natural to live with.
Tell us about your bathroomLight, color and the feeling of space
Light changes the apparent size of a room. Bright, even light with few shadows makes walls seem farther apart, while a single dim fixture can make a room feel like a cave. In a small bathroom, aim for layered light: a general source overhead and softer light at the mirror, so faces are lit evenly without harsh shadows.
Color and finish play a part too. Light, soft tones reflect more light, and a consistent palette across the walls, floor and shower creates calm. Large format tile with fewer grout joints reads as a single surface and can make a floor look wider. A mirror on the right wall doubles the sense of depth and bounces daylight around.
Our guide to bathroom lighting layers explains how to combine fixtures, and the guide to choosing tile for a Florida bathroom covers sizes, finishes and grip. Both are worth a read before you settle on a palette.
If your bathroom has a window, think about how to treat it. Frosted or textured glass lets in daylight while keeping the view private, and a window placed near the shower may need materials and a sill that are ready for splashes. If there is no window, extra care with lighting and color becomes even more valuable.
Circulation: moving through the room comfortably
A layout can look wonderful on paper and still feel awkward in daily life, so think about how you move. Stand where the toilet will be and imagine sitting down. Walk from the door to the vanity. Reach into the shower to turn on the water. These tests reveal the pinch points that a drawing can hide.
Clearances help you judge. You want enough space in front of the toilet to sit comfortably, enough room at the vanity to stand without bumping a wall, and enough space at the shower entrance to step in without turning sideways. The exact numbers depend on your layout and on local requirements, so ask your contractor and your city building department what applies to your home.
If more than one person uses the room, or if you want it to work for years to come, give extra thought to space for turning and for seating. Our guide on aging in place bathroom ideas offers more ideas that suit both small rooms and long term comfort.
Try a simple paper test. Tape the outline of the proposed vanity, shower and toilet on the floor with painter's tape, then walk through your morning routine. It takes ten minutes and often reveals that a few inches here or there change everything. Share the photos with your contractor so the plan reflects what you felt.
Ventilation matters more in a small room
A small bathroom collects moisture in a hurry, because there is less air to absorb it. Without good ventilation, mirrors stay foggy, towels stay damp and surfaces can stay wet long after a shower. In South Florida, where humid air is the norm, a working exhaust fan is an essential part of the plan, not an accessory.
A fan should be sized for the room, ducted to the outside, and placed where it can pull air from the shower area. Fans that only move air around inside the ceiling or attic are not doing their job. Ask your contractor how the fan will be vented and where the duct will run, since small bathrooms often have limited routes.
Our guide on ventilation and humidity in Florida bathrooms goes deeper into how moisture behaves in our climate and what to look for in a fan. A quiet fan that you actually want to turn on will protect finishes and keep the room fresh.

Recognizable when we arrive
The Hollywood Bathroom Remodeling van and team.
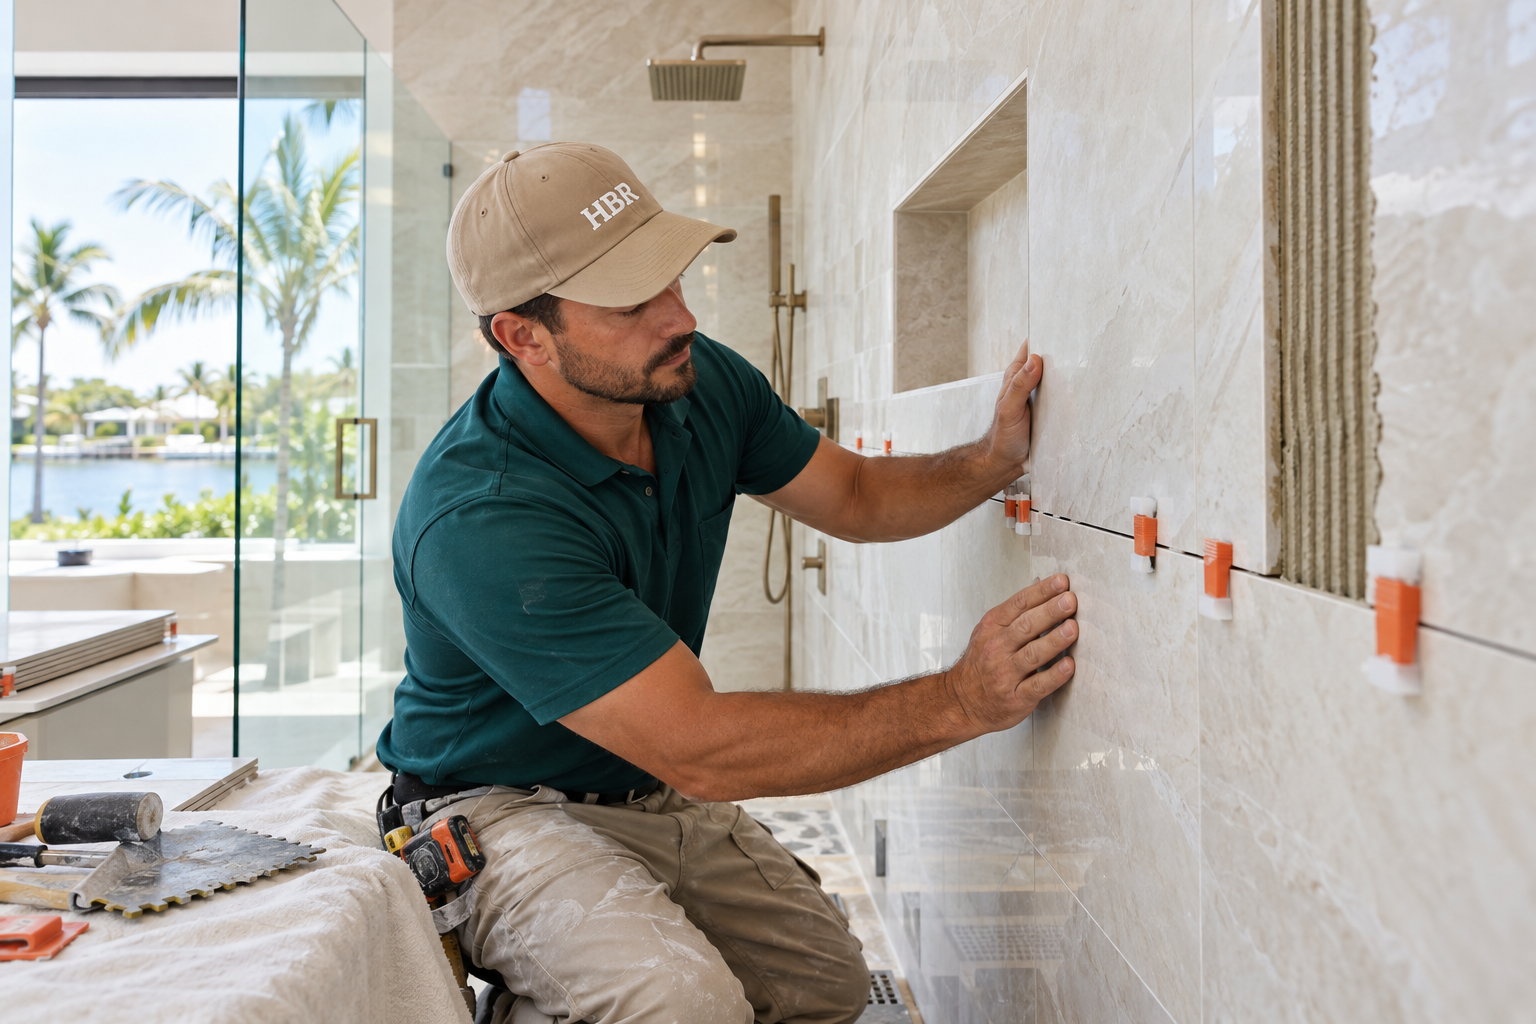
Consistent branding helps homeowners know who is arriving. The same organized presentation continues inside the project, from room protection and tools to the materials and details discussed before work begins.
See our processBringing a small bathroom plan together
The strongest small bathroom plans combine several modest ideas rather than relying on one big gesture. A pocket door, a floating vanity, a frameless panel, a niche and good light each give back a little. Together they can transform a room that once felt cramped into one that feels thoughtful and easy.
Our process is built for this kind of detail. We start by hearing how you use the bathroom, then we build the project direction around layout, materials and priorities. Next we coordinate the details such as surfaces, fixtures, storage, lighting and wet areas, and finally we prepare for construction by going over the plan and the information needed before work begins.
If you are ready to compare a few options for your own room, look at our page on guest bathroom renovations or the bathroom remodel planning checklist, then request an estimate to start the conversation.
Good to know
Common questions
How can I make a small bathroom feel bigger without moving walls?
Focus on what you can change inside the room. A floating vanity, frameless glass, light colors, large format tile with fewer grout joints, and even, layered lighting all help the room feel more open. These changes work together, so the effect is greater than any single choice on its own.
Is a pocket door always possible?
No. A pocket door needs a wall cavity with enough room and without pipes, wiring or structural elements in the way. Your contractor can look at the wall and tell you whether it is practical. If it is not, an outswing door or a sliding door that runs along the wall may work.
Should I choose a tub or a shower in a small bathroom?
It depends on how the household lives. A walk in shower often frees up space and feels more open, while a tub still suits families with children or anyone who loves a soak. If you have another bathroom with a tub, converting this one may be easier to decide.
Where can I add storage without crowding the room?
Use space that is already there. A niche between studs, a shallow cabinet in the wall, open shelves above the toilet, a mirror cabinet and a vanity with drawers all add storage without using more floor. Keep daily items close and move seasonal supplies to a closet elsewhere.
Do I need a window or exhaust fan in a small bathroom?
Requirements vary by city and by home, so ask your city building department what applies. In practice, humid air has to go somewhere, and a ducted exhaust fan is the usual answer. A window can help, but it does not replace a fan when the room is closed.
Can a small bathroom feel luxurious?
Yes. Luxury comes from care, not square footage. A continuous floor, a clean glass opening, warm light, quality hardware and a vanity sized to the space can make a compact room feel like a boutique hotel bath. Planning the details in advance is what makes the difference.
Your bathroom starts with a conversation