
Hollywood Bathroom Remodeling Hollywood and nearby cities
A bathroom remodel planning checklist for Broward homeowners
A bathroom remodel goes smoothly when the big decisions are made before anyone opens a wall. This checklist walks through those decisions in a sensible order, from goals and layout to wet areas, materials, storage, lighting and ventilation.
 Hollywood Bathroom Remodeling
Warm design. Clear planning.
Planning checklist
Begin with the reason behind the project
Before you look at a single tile sample, write down why you want to remodel. Some people are fixing something that bothers them every day, such as a cramped shower, poor lighting or a vanity with no room for towels. Others are updating a bathroom that works but feels dated, or preparing a home for a new stage of life. The reason matters because it tells you where the money and effort should go.
A simple exercise helps. List three things the bathroom must do better after the remodel, then list three things you would like but could live without. When choices get hard later, and they will, that short list becomes your tiebreaker. A homeowner who wrote "easier to clean" at the top will choose differently than one who wrote "a bigger looking room."
Also decide who the bathroom is for. A primary bathroom used by two adults at the same time has different needs than a guest bathroom that is used a few times a month. If you are unsure how the room will be used, our guide on choosing between a walk in shower and a bathtub is a useful first read.
Be honest about constraints as well. Some homeowners have a firm sense of what they want to spend, a date they would like to be finished, or a building that limits what can change. Naming those limits at the start is not a weakness. It lets the plan be built around what is real, which is much kinder than discovering a limit after the tile has been ordered.
Describe how the room is used today
Spend a week noticing the bathroom. Where do you set things down? Which drawer do you open most? Does the door swing into the way of the vanity, or does the shower curtain cling to your leg? These small frustrations are the real design brief, and they are easy to forget once a catalog is in your hands.
Take photos of the room from each corner and measure the walls, the door opening and the ceiling height. Note where the toilet, tub or shower, and vanity sit now, and where the window is, if there is one. Write down which walls are shared with a bedroom, a closet or a neighbor, since that affects how you think about sound and moisture.
Then add the people who use it. Children, guests, anyone with a bad knee, anyone who is tall, anyone who likes a long soak. A room that works for everyone in the household is rarely an accident. It comes from asking these questions early and writing the answers down so they are still there when the decisions pile up.
- Write down the three biggest daily annoyances in the current bathroom.
- Measure each wall, the door opening and the ceiling height, and take photos from every corner.
- Note who uses the room, including guests, children and anyone who needs extra support.
- Mark which walls are shared with other rooms, closets or neighboring units.
Decide what stays put and what moves
Layout is the decision that shapes everything else. Keeping the toilet, shower and vanity where they are is usually the simplest route, because the plumbing already runs to those spots. Moving a fixture can open up much better use of the room, but it changes the drain, the supply lines and sometimes the framing, so it deserves a conversation with the people doing the work.
Think in terms of clearances rather than square feet. There should be comfortable space in front of the toilet, enough room to open a vanity door without hitting a knee, and a clear path from the entry to the shower. A bathroom that technically fits everything but leaves no elbow room will feel smaller than it is.
If the room is tight, small changes can matter more than big ones. A door that swings out or slides, a vanity that is slimmer, a shower that replaces a bulky tub, or a wall mounted fixture can change how the space feels. Our notes on small bathroom layout ideas go into these tradeoffs in more detail.
A useful trick is to tape the outline of the proposed fixtures on the floor and walk through the room. Stand where the toilet would be and notice how close the wall feels. Open an imaginary door onto the vanity. This takes ten minutes and answers questions that a drawing sometimes hides, especially in narrow rooms.
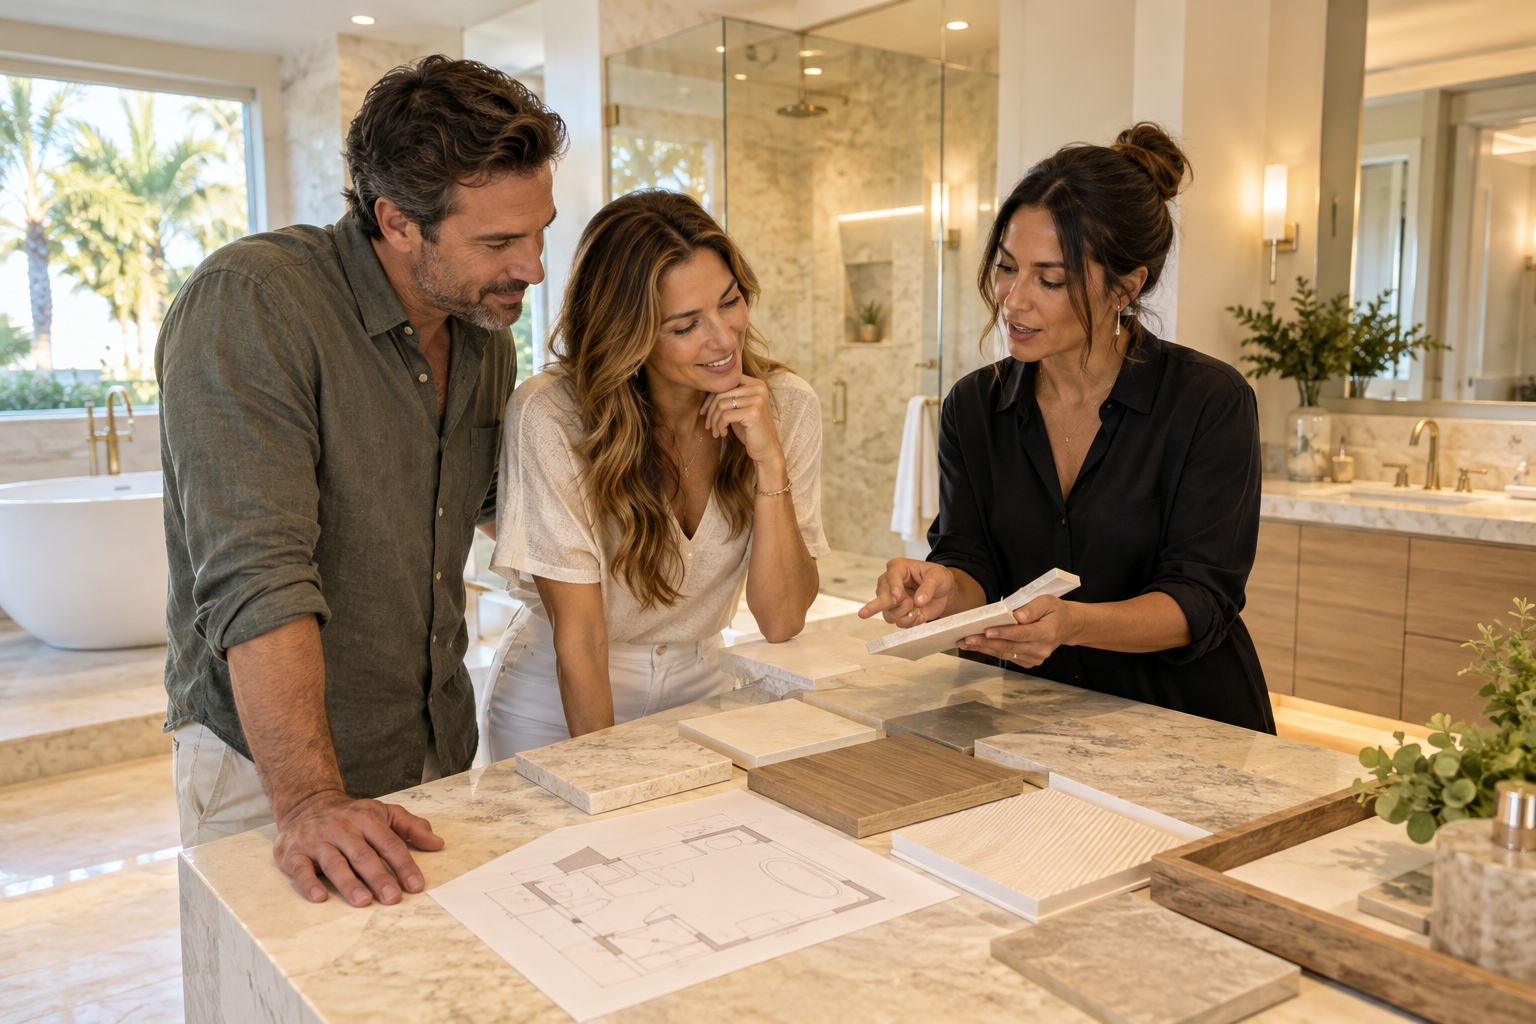
Design inspiration and careful preparation.
Settle the wet areas first
The shower and tub area is where a remodel is won or lost, so decide it early. Choose whether you want a walk in shower, a tub shower combination, a freestanding tub or a combination of these. Decide how large the shower should be, whether it needs a bench, where the controls go, and whether you want a niche for bottles.
Each of these choices affects what happens behind the finished surface. A bench needs framing and a slope so water runs off. A niche needs to be built and sealed so that it does not become a weak point. A curb, if you want one, has to be shaped correctly. Waterproofing is not decoration, and it is planned along with the shower, not after it.
This is also the moment to read about the layers that keep water where it belongs. Shower waterproofing explained in plain language covers what happens behind the tile, and our page on waterproofing describes how it fits into the overall plan.
Think about daily habits too. Do you like a rain style shower head, a handheld sprayer for rinsing, or both? Would a shelf at hip height make washing easier? Are there children or older family members who would benefit from a seat? These details are easy to add on paper and very hard to add once the walls are finished.
Choose surfaces with the room in mind
Floors, walls and shower surfaces each have a different job. Floor tile needs grip when wet. Wall tile can be smoother and more decorative. Shower floors need a surface that works with the slope to the drain. Choosing all three in a single afternoon often leads to a room that looks nice in a showroom and feels wrong at home.
Think about maintenance honestly. Smaller tiles mean more grout joints, which means more to clean over time. Larger tiles mean fewer joints but need a flatter surface underneath. Some natural stone looks beautiful but asks for regular care. None of these is wrong, but each one should match how much cleaning you are willing to do.
Order samples and look at them in the actual bathroom, in morning light and at night. Set them next to the vanity top and the paint color. If you want more help narrowing down, the guide to choosing tile for a Florida bathroom covers humidity, slip resistance and layout.
Finally, think about the transition between materials. Where does the bathroom floor meet the hallway floor? How does the wall tile finish at the top, and what happens at the corners and edges? A well chosen tile can still look unfinished if the edges and transitions were not planned. Ask to see how each edge will be handled before the work begins.
Pick fixtures and hardware before the walls close
Faucets, shower valves, shower heads, toilets and accessories all need to be chosen before construction begins, not after. The reason is practical. The valve sits inside the wall, and its type and position depend on which trim you pick. If the fixture is chosen late, the work behind the wall may have to be redone.
Keep a single finish family in mind so that the room feels calm. Mixing three metal finishes can work in the hands of a careful designer, but it is easy to end up with a room that looks accidental. Decide whether you want warm, cool or neutral tones, then check that cabinet pulls, towel bars, faucets and lighting all agree.
Write down the model details for every fixture and confirm the rough in dimensions that go with them. A toilet, for example, needs a certain distance from the wall to the drain, and a vanity faucet needs the right spacing on the sink. Your remodeler should go over these numbers with you so nothing arrives and turns out not to fit.
- Choose the shower valve and trim together, since the valve is installed inside the wall.
- Confirm toilet and sink rough in measurements against the fixtures you actually picked.
- Settle one finish family for faucets, accessories and cabinet hardware.
- Keep a written list of every model name and size so nothing is guessed at later.
Human from the beginning
A bathroom should fit the people who use it.
We start with the everyday questions: What feels crowded? What is difficult to clean? Where do you need more storage? What would make mornings easier? Those answers help turn a collection of materials into a room that feels natural to live with.
Tell us about your bathroomPlan storage and the vanity together
Most bathrooms feel cramped because storage was an afterthought. Think about what you store, where you reach for it and how often. Daily items belong within easy reach. Backups, cleaning supplies and extra towels can live higher or lower. A vanity with deep drawers often holds more usable items than one with a single cabinet door and a shelf.
Consider the vanity top, the sink style and the plumbing under it as one decision. A drawer cut around a drain is shaped differently than a drawer in a vanity with a wall mounted sink. A tall linen cabinet can add storage without taking much floor, and a recessed medicine cabinet can clear the counter completely.
If you want something more custom, such as a built in cabinet between wall studs, plan it early so that blocking and framing can be arranged properly. You can read more on vanities and custom storage, and our vanity size and layout guide helps with the sizing questions.
Do not forget the small items that make a bathroom easy to live in. Hooks for towels near the shower, a place for a trash can, a spot for a hamper and a ledge near the toilet for a phone or a candle all count as storage. Planning them takes five minutes and prevents the clutter that makes a new room feel old.
Think in layers for lighting and ventilation
Bathroom lighting works well in layers. A general light covers the room, task lighting covers the mirror so that faces are lit evenly, and a softer accent light can add warmth at night. The shower often needs its own fixture made for wet locations. Put the layers on separate switches or dimmers so the room can be bright in the morning and gentle at night.
Ventilation deserves just as much attention. South Florida air carries a lot of moisture, and a bathroom without good exhaust invites mildew on grout, paint and ceilings. Decide where the exhaust fan will go, how it will vent outdoors, and whether it should be controlled by a timer or a humidity sensor. A fan that is too weak or vents into an attic can cause trouble over time.
Electrical work in a bathroom involves protected circuits and careful placement near water, and it should be handled by the trades your remodeler coordinates, not by guesswork. For planning purposes, learn what you want and where. Our pages on bathroom lighting and ventilation and humidity go further.
Mirrors and lighting should be planned together. A mirror that is wider than the vanity can make the room feel larger, but it needs the right wall space and the right lighting on both sides or above it. Lighting placed only overhead can cast shadows under the eyes and chin, which is why side or evenly spread light at the mirror is so often recommended.
Ask about requirements before you commit
Rules about what work needs approval, what documents are required and who can do certain tasks vary from one Broward city to the next, and from one building to the next. We do not want to hand you a rule that may not apply to your address. The right approach is to ask the people who set the rules, then plan accordingly.
Start with your city building department. Ask what kind of approval, if any, a bathroom remodel of your size needs, and what information they want to see. If you live in a condo or an association community, ask the association what it requires, including approved work hours, elevator use, protection of common areas and any documents it wants in advance.
Put the answers in writing and share them with whoever is building your project. This keeps surprises away from the construction stage. It also keeps the schedule and the budget honest, since a requirement discovered halfway through can force changes that a plan made earlier would have accommodated easily.
If a question comes up that you cannot answer, write it down and keep going. A list of open questions is a strong sign that the planning is working. It means the unknowns are visible, and a visible unknown can be solved before construction instead of during it.

Recognizable when we arrive
The Hollywood Bathroom Remodeling van and team.
Consistent branding helps homeowners know who is arriving. The same organized presentation continues inside the project, from room protection and tools to the materials and details discussed before work begins.
See our processCheck the plan and the estimate line by line
Before construction begins, sit down with everything in one place: the layout, the surface choices, the fixture list, the storage plan, the lighting plan and the ventilation plan. Read it as if you were a stranger who had to build from it. Anything that says "to be decided" is a risk, and it is far less costly to decide now.
An estimate should line up with the plan. If you chose a bench and a niche, they should appear in the scope. If you chose a specific vanity or a larger format tile, the estimate should reflect it. Our guide on understanding a bathroom remodeling estimate shows how to read the document with confidence.
Plan how you will live while the work happens too. If this is your only bathroom, ask where you will wash up and how the work area will be kept clean. The page on preparing your home for a bathroom remodel covers that, and it is worth reading before the first day of work.
Keep a folder, paper or digital, with every decision, photo, sample name and conversation. When someone asks which finish you chose, you will not have to remember. A clear record also helps everyone involved stay on the same page as the project moves forward.
Take the next step when the list feels complete
You do not need every answer to start a conversation. Many homeowners come in with a rough checklist, a few photos and a lot of questions, and that is a fine place to begin. The point of this list is to make the conversation more useful, not to demand perfection.
At Hollywood Bathroom Remodeling the process begins with a simple conversation about the bathroom, then moves through project direction, coordinating details and preparing for construction. You can see how a complete project fits together on our complete bathroom remodeling page.
When you are ready, you can request an estimate and describe the room in your own words. Bring your checklist, your photos and your list of must haves. We will help you turn them into a plan that fits your home and your priorities.
Good to know
Common questions
In what order should I make bathroom remodel decisions?
Start with goals, then decide how the room is used, then settle the layout and the wet areas. After that choose surfaces, fixtures, storage, lighting and ventilation. This order matters because early choices limit later ones. For example, shower size and valve type affect framing and waterproofing, so they should be fixed before you fall in love with specific tile.
Do I need a designer before I talk to a remodeler?
No. You can arrive with photos, measurements and a list of what bothers you about the current room. A good remodeler will help you shape that into a plan. A designer can be helpful for complex layouts, but many homeowners find that a clear checklist and an honest conversation are enough to get started.
Should I choose tile before I choose fixtures?
Choose them in the same stretch of time, because they influence each other. Tile affects the look and the grout lines around plumbing trim, and fixtures affect where holes or cuts happen. It also helps to see samples next to the actual faucet finish and vanity top before you commit to either.
Why does the plan need ventilation details in Florida?
Humid air lingers in a bathroom, and without proper exhaust it can settle on paint, grout and ceilings. Deciding where the fan goes, how it vents outdoors and how it is controlled is much easier before walls and ceilings are finished. It is a planning item, not an afterthought.
How do I find out what approvals my project needs?
Requirements vary by city and by building, so ask directly. Contact your city building department about what a project like yours requires. If you live in a condo or an association community, ask the board or management what they require, including work hours, protection of common areas and paperwork they expect in advance.
What if I am not sure about my budget or my choices yet?
That is normal. Begin with your priorities and a rough picture of the room, then let the plan firm up through conversation. Uncertainty is easier to solve before construction than during it, so it is fine to ask questions, compare options and take time before deciding what is in the scope.
Your bathroom starts with a conversation