
Hollywood Bathroom Remodeling Hollywood and nearby cities
Condo bathroom remodeling done around the building
A condo bathroom is a small room inside a larger system. We plan compact layouts, existing plumbing, careful material handling and association requirements together, so the finished space feels generous and the process stays orderly.
 Hollywood Bathroom Remodeling
Warm design. Clear planning.
Condo planning
A small room with big constraints
Condo bathrooms are often compact, and compact rooms leave no space for vague decisions. Every inch of the vanity, the shower and the doorway has to earn its place. The upside is that a small room can look wonderful with a well chosen palette, a clean layout and thoughtful lighting.
The constraints come from two directions. The first is the room itself: its dimensions, its door, its window or lack of one. The second is the building around it, which includes shared walls, shared plumbing stacks and rules set by an association. Good planning respects both from the start.
This page explains how we approach condo bathrooms in Broward County. It is meant for owners who are still deciding what to change, and for owners who already know what they want but are unsure what the building will allow. Requirements differ from one building to the next, so treat everything here as orientation and not as a rulebook.
Whether the unit is on a low floor with a short walk to the car or high up with an elevator ride, the principles stay the same. Know the room, know the building, and write down the plan before anything is ordered.
Reading the existing bathroom before drawing anything
Before we sketch a new layout, we try to understand what is already there. Where do the drain lines run? Where does the water supply enter? Where is the exhaust fan vented, and what is in the wall behind the shower? These details decide which changes are simple and which are complicated.
In a condo the plumbing often serves more than one unit. A drain that looks easy to move may connect to a stack shared with the neighbors, and altering it can involve the association or building management. Keeping fixtures close to their existing positions is frequently the most practical way to gain a better room.
Photographs and measurements from you are the clearest way to begin. A few pictures of the vanity wall, the shower or tub area, the toilet and the ceiling give us a surprisingly clear starting point. Notes on what you dislike about the room are just as valuable.
From there the work is a matter of testing layouts on paper. Moving a vanity by a few inches, swapping a tub for a shower or changing the direction of a door swing can open up space that you did not know the room had.
Remember too that a clear record helps later. Keep the measurements, photos and notes you gather in one folder, because the same information is useful for your association, your city building department and for us. A tidy file at the start prevents repeated questions and keeps everyone working from the same facts.
Layout ideas that make a compact bathroom feel larger
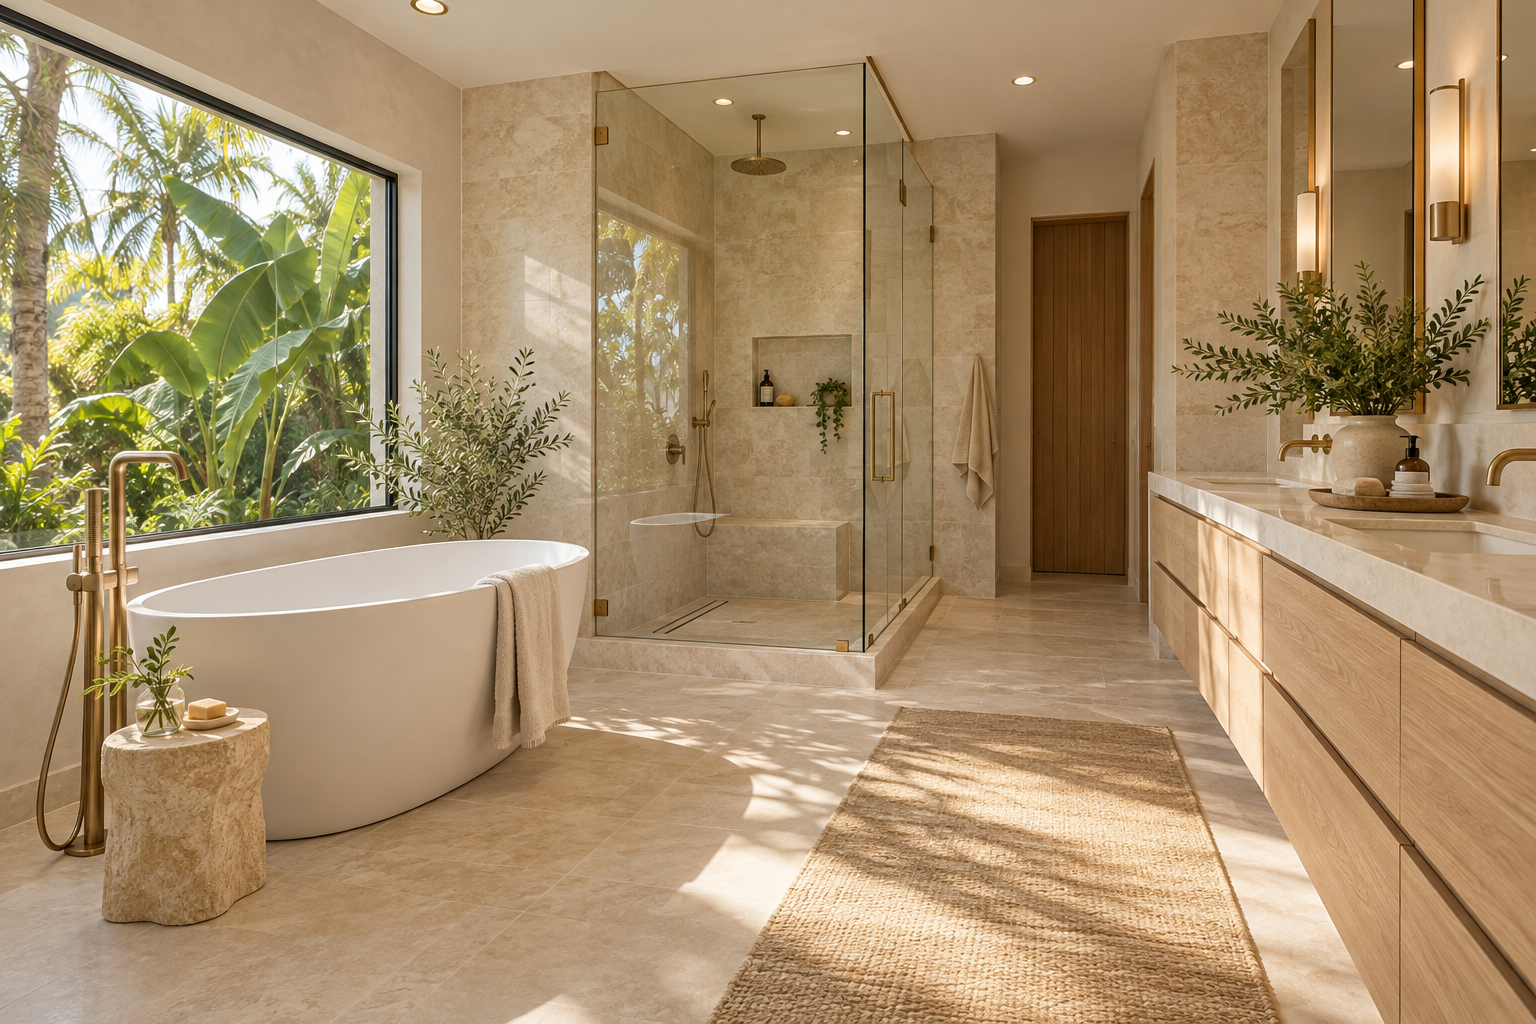
Small rooms respond well to a few simple moves. A glass shower enclosure lets the eye travel all the way across the room, which makes the space read as one volume instead of two. A wall hung vanity shows more floor, and floor you can see feels like floor you have.
Using one tile family on the walls and floor, with changes in scale or finish for interest, calms a small room. Large format tile has fewer grout lines and a more continuous look. A pale, warm palette reflects light, while a single darker accent wall can add depth without crowding the space.
Storage needs attention because there is rarely extra room to hide things. Recessed niches, a mirrored cabinet and drawers shaped around the plumbing under the sink all recover space. Our small bathroom layout ideas guide goes further into these choices.
Doors deserve a second look as well. A swinging door can eat the most useful floor space in the room. A pocket door, a barn style slide or a door that swings outward may open enough area for a wider vanity or a more comfortable shower, if the building and the wall structure allow it.
- A glass enclosure keeps sight lines open across the whole room.
- A wall hung or slim vanity shows more floor and reduces visual weight.
- Recessed niches keep bottles off the shower floor and the ledges.
- Door changes can recover clearance that a swing would otherwise waste.
- Layered lighting makes a small room feel calm rather than cramped.
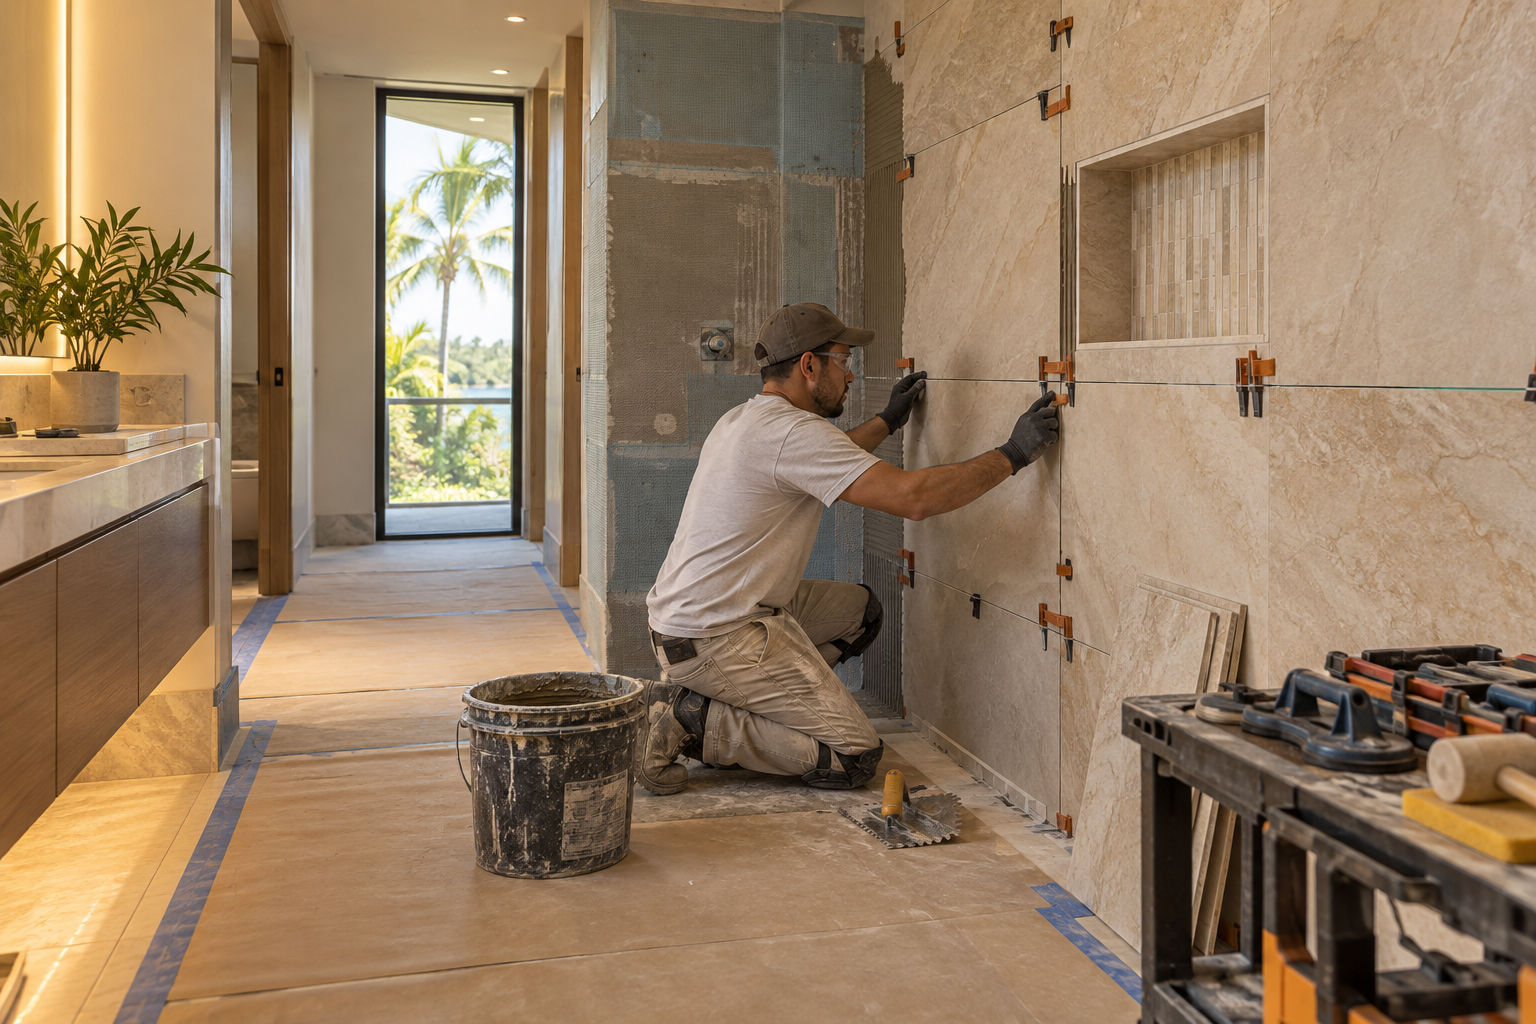
Design inspiration and careful preparation.
Working with existing building systems
Condo buildings come with systems that individual owners do not control. Water shutoffs may be shared, drain stacks serve several floors, and exhaust ducts may run through common shafts. Planning has to treat these as fixed points, and any change to them is a conversation with building management.
Moving a toilet, for example, can be harder than it sounds, because its drain is tied to the floor structure and the stack. Moving a shower drain a short distance is sometimes simpler, but it depends on the slab or subfloor. We encourage owners to ask the association what documents exist about plumbing and structure in their building.
Ventilation is a topic that deserves real attention in Florida. A bathroom with a weak exhaust fan holds humidity, and humidity feeds mildew on grout, paint and ceilings. Replacing a fan is a good chance to improve the room, as long as the duct path and the building rules allow it. See our guide to ventilation and humidity in Florida bathrooms for more.
Ask the property manager whether the building has a standard renovation application. Many do, and filling it out early shows the office exactly what is planned. The more specific the description of the bathroom scope, the fewer follow up questions will come back.
Understanding association requirements
Most condominium associations have rules for renovations. They may ask for written notice, a description of the work, proof of insurance from contractors, approved work hours, protection for common areas and a deposit. Because we do not know your building, we will not guess at any of this. Your association is the source for what applies.
Our advice is simple. Ask for the renovation rules in writing before you finalize a plan. Ask whether plumbing changes, flooring changes or noise sensitive work need separate approval. Ask how long approvals usually take, and who in the office handles them.
It also pays to ask your city building department what applies to your project. Requirements vary by city, and a permit may or may not be needed depending on the scope. The person who knows is the one at the department, and the question is worth asking before work is scheduled.
We have written a longer guide on condo bathroom remodeling and your association, with a list of questions to bring to the office. Use it as a checklist when you speak with your property manager.
Think about the path the materials will take on the way out, too. Old tile, a tub and cabinets create heavy debris that must leave the unit without damaging hallways. Ask the association where debris may be placed and how containers should be handled.
Material handling in a shared building
Moving tile, vanities, glass and fixtures through a condo building takes thought. Elevators may need to be reserved, floors protected and hallways covered. Heavy or bulky items may have to travel in a particular way and at particular times. These details are not glamorous, but they shape how smoothly a job runs.
Glass is a good example. A frameless shower panel is heavy and delicate, and it needs a clear route from the delivery point to the unit. Large tile boxes are heavy as well, and they can strain a cart or an elevator door. We plan deliveries around what the building allows.
Dust, noise and debris are also shared concerns. Neighbors above, below and beside you will notice the work, so protecting the work area, containing debris and respecting building rules help everyone. A team that arrives with a plan and a branded van is easier for building staff to recognize.
If your building requires a list of workers or a delivery schedule, give us that information early. Having the entry process settled before materials arrive keeps the project from stalling at the front desk.
A well planned shower also needs a safe way to test the work area before tile goes on. Taking time at this stage, before the surface is finished, is far easier than chasing a stain on a neighbor's ceiling afterward.
Human from the beginning
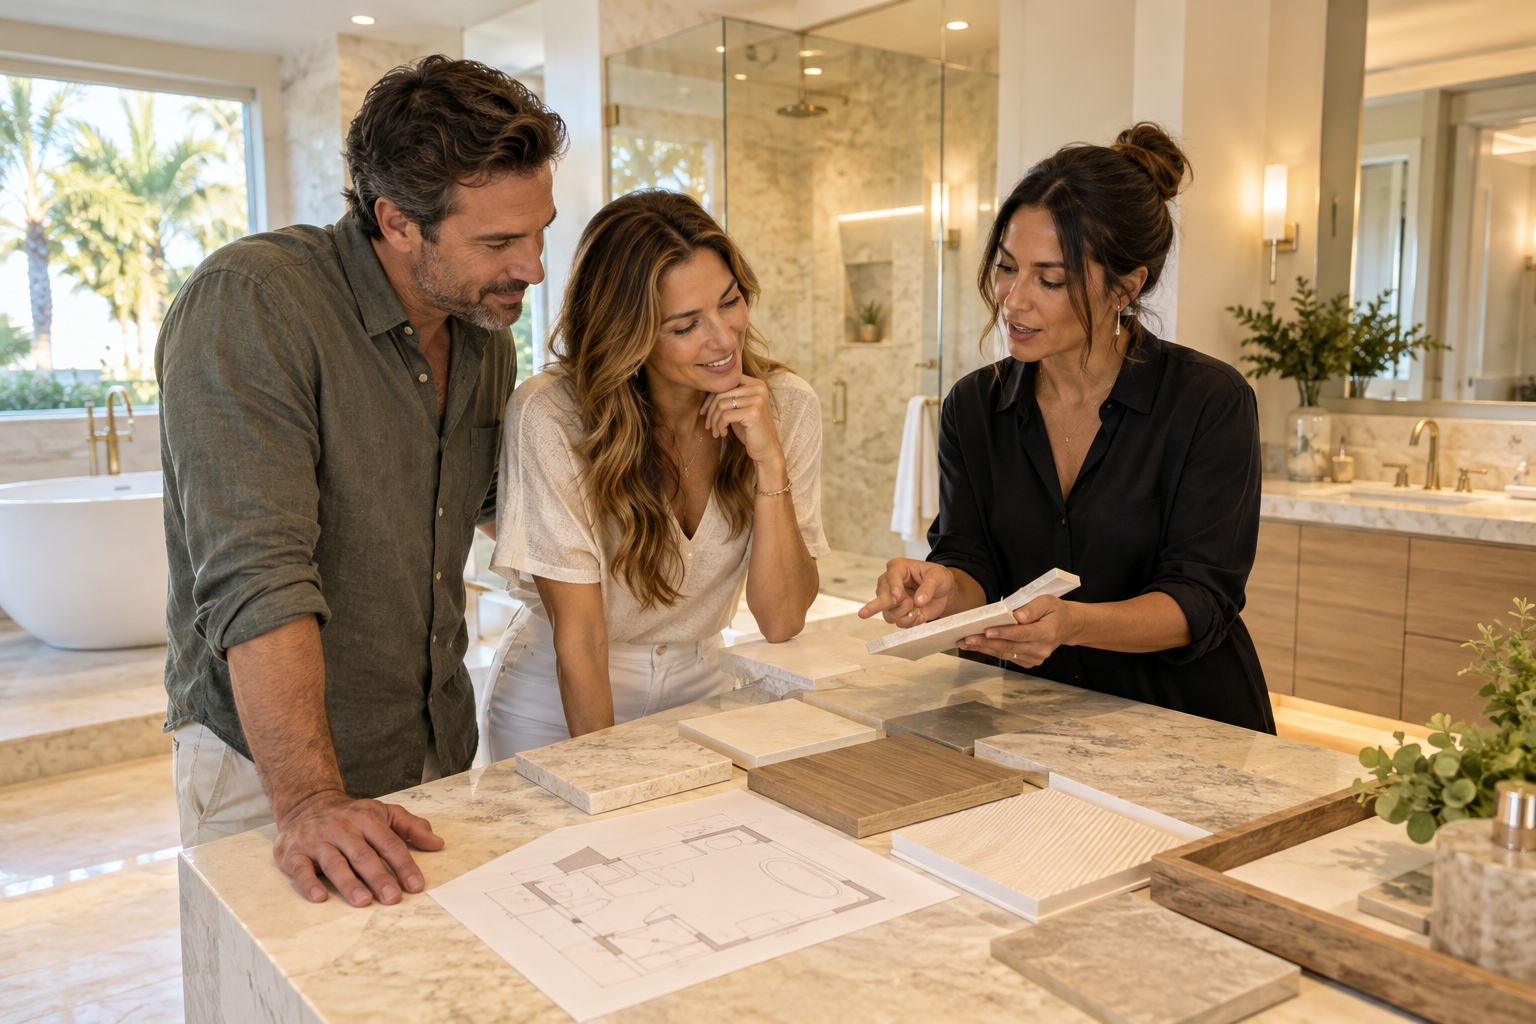
A bathroom should fit the people who use it.
We start with the everyday questions: What feels crowded? What is difficult to clean? Where do you need more storage? What would make mornings easier? Those answers help turn a collection of materials into a room that feels natural to live with.
Tell us about your bathroomWaterproofing matters even more above other homes
In a single family house, a leak is a problem. In a condo, a leak can become a problem for several households. That raises the importance of proper waterproofing in the shower, at the floor and at the transitions to the rest of the unit.
A shower is built in layers: a solid substrate, a waterproofing system, then tile and grout. The slope toward the drain must be planned so water does not sit. Corners, niches, benches and the curb are the places where details count most. Our waterproofing service page explains these layers in plain language.
If your remodel includes changing a tub to a shower, the transition at the floor and the drain location are especially important. Read about our approach to a bathtub to shower conversion before you decide, and talk through what the building may need to see.
Tile and grout look finished, but they are not what keeps water out. Do not let a finished surface convince you that the work beneath it is optional.
Lighting can be adjusted for a condo ceiling as well. Some ceilings have limited depth for recessed fixtures, so shallow or surface mounted options may be needed. We plan the whole room with these limits in mind rather than discovering them during installation.
Choosing materials that suit a condo
Materials in a condo should be chosen with weight, handling and moisture in mind. Porcelain tile is a popular choice because it is durable and resists water well. Large format panels look sleek, but they need flat walls and careful handling. Smaller tile is easier to carry and to cut around corners.
Floors in a condo may be limited by sound rules or thickness limits. Associations sometimes care about underlayment and noise transmission to the unit below, particularly when hard flooring replaces carpet. Ask what your building requires before choosing a floor, and tell us what you learn.
Vanities and storage should fit into the elevator as well as the room. A single piece cabinet that cannot be turned in the hallway will cause frustration. Our vanities and custom storage planning takes dimensions and access routes into account.
Finishes should feel warm and personal even in a small footprint. Brushed metals, stone look surfaces and softly textured tile give a South Florida condo the calm of a spa without crowding the room.
Throughout the process, you decide when to move forward. We would rather answer a question twice than leave an owner unsure about a choice that is hard to reverse once the walls are closed.
How the process works for a condo owner
Our process is the same for every project, and it adapts well to condos. First you tell us about the bathroom. Then we build the project direction, which covers scope, layout, materials and priorities. Next we coordinate the details, including surfaces, fixtures, storage, lighting and wet areas. Finally we prepare for construction by going over the plan and the information needed before work begins.
For a condo, that last step includes the association and building requirements. We want the paperwork questions answered, the delivery routes understood and the schedule of building rules in hand before a single tile is lifted. We do not promise timelines, because buildings and approvals vary too much.
You remain in control of the decisions. We lay out options, explain trade offs in plain words and keep a record of what was chosen. The goal is a bathroom you will enjoy and a process that does not surprise your neighbors or your property manager.
If your unit is part of a larger renovation, our complete bathroom remodeling page describes how the full scope is organized.

Recognizable when we arrive
The Hollywood Bathroom Remodeling van and team.
Consistent branding helps homeowners know who is arriving. The same organized presentation continues inside the project, from room protection and tools to the materials and details discussed before work begins.
See our processPlanning for Broward County buildings
Broward County has a wide mix of condominium buildings, from mid rise coastal towers to garden style communities inland. Each has its own culture, rules and age. Older buildings may have older plumbing and different wall construction, while newer ones may have more modern systems and stricter procedures.
Coastal air adds a layer of consideration. Salt and humidity are part of daily life near the water, so materials, hardware finishes and ventilation deserve attention. Choose finishes that stand up to moist air and make sure the exhaust fan is doing its job.
Owners in places such as Hallandale Beach and Fort Lauderdale will find area pages with general context about remodeling a bathroom there. These pages are not statements about specific buildings, and we do not claim past work in any location.
What matters is that your own building is understood. Gather the documents, ask the questions and bring what you learn into the planning conversation.
Finally, give yourself room to make decisions without pressure. A condo bathroom is a small space, but the choices in it are lasting, and good planning is worth the patience.
Getting ready to start
Preparation saves effort. Collect your association rules, building contact details and any floor plan or plumbing information you can find. Take photographs of the current bathroom from several angles, and write down measurements if you can. Decide which parts of the room bother you most.
Think about daily life during construction as well. You may need a second bathroom, a plan for laundry and a place to store items cleared from the room. Our guide on preparing your home for a bathroom remodel covers these everyday details.
When you are ready, use the form to request an estimate. Tell us about the unit, the building and what you want from the room. We will help you shape the project direction and keep the building requirements in view from the start.
Good to know
Common questions
Do I need association approval before remodeling a condo bathroom?
Many associations require approval or notice, but rules differ from building to building. Ask your association for its renovation rules in writing, including work hours, deposits, insurance paperwork and any limits on plumbing or flooring changes. Also ask your city building department what applies to the scope you are planning.
Can I move the toilet or shower drain in a condo?
Sometimes, but it depends on the floor structure and the building's shared drain stack. Shifting a fixture a short distance is often easier than relocating it across the room. Ask building management for any plumbing documents they hold, and share them with us so the layout can be planned around real conditions.
How do you handle deliveries in a building with an elevator?
We plan deliveries around the building's rules, including elevator reservations, protected floors and covered hallways. Heavy items such as glass and tile need clear routes. Giving us your association's delivery and worker requirements early lets us settle these details before materials arrive and keeps the entry process smooth.
Will a remodel in my unit disturb neighbors?
Any construction can be noticed in a shared building, so we plan to protect work areas, contain debris and follow the hours your association sets. Letting neighbors know in advance is courteous and sometimes required. Good planning reduces surprises, but you should expect some sound and activity during the work.
What is a good way to make a small condo bathroom feel bigger?
Open sight lines and a calm palette do the most. A glass shower enclosure, a wall hung vanity, large format tile with few grout lines and layered lighting all help. Careful storage, such as recessed niches, keeps surfaces clear. The right combination depends on your layout and what the building allows.
Do you give a time frame for condo bathroom projects?
We do not make time promises, because approvals, deliveries, building rules and material choices vary widely. What we can do is lay out the steps clearly, help you gather what the association needs and prepare the plan before construction. That preparation is the most reliable way to keep a condo project orderly.
Your bathroom starts with a conversation