
Hollywood Bathroom Remodeling Hollywood and nearby cities
Frameless glass or framed enclosures: how to choose
Both enclosure styles keep water inside the shower, but they behave very differently in the room. This guide walks through look, cleaning, hardware, panels, door swing and support so the choice fits your actual shower.
 Hollywood Bathroom Remodeling
Warm design. Clear planning.
Showers and glass
Two ways to keep the water where it belongs
A shower enclosure has one job: hold the spray inside the wet area while letting light and air move through the room. Framed enclosures do this with a metal frame around each piece of glass. Frameless enclosures use thicker glass held by small hinges, clamps and brackets, with very little metal visible.
Neither style is better in every bathroom. The right answer depends on the shape of your shower, how the room is used, how much cleaning you want to do and how the rest of the bathroom is designed. A guest bath that sees light use can have different needs than a primary bath used every morning.
Think of this decision as part of the whole shower plan rather than a last step. The tile layout, the curb or threshold, the position of the valve and the door swing all affect which enclosure works. If you are still deciding on the shower itself, our guide to choosing a walk in shower or a bathtub is a good place to begin.
Many homeowners ask which option lasts longer. Both can serve a household for a long time when the glass is installed correctly and the hardware is cared for. The more useful question is which one fits how your family uses the shower and how much attention you are willing to give it.
How each style looks in the finished room
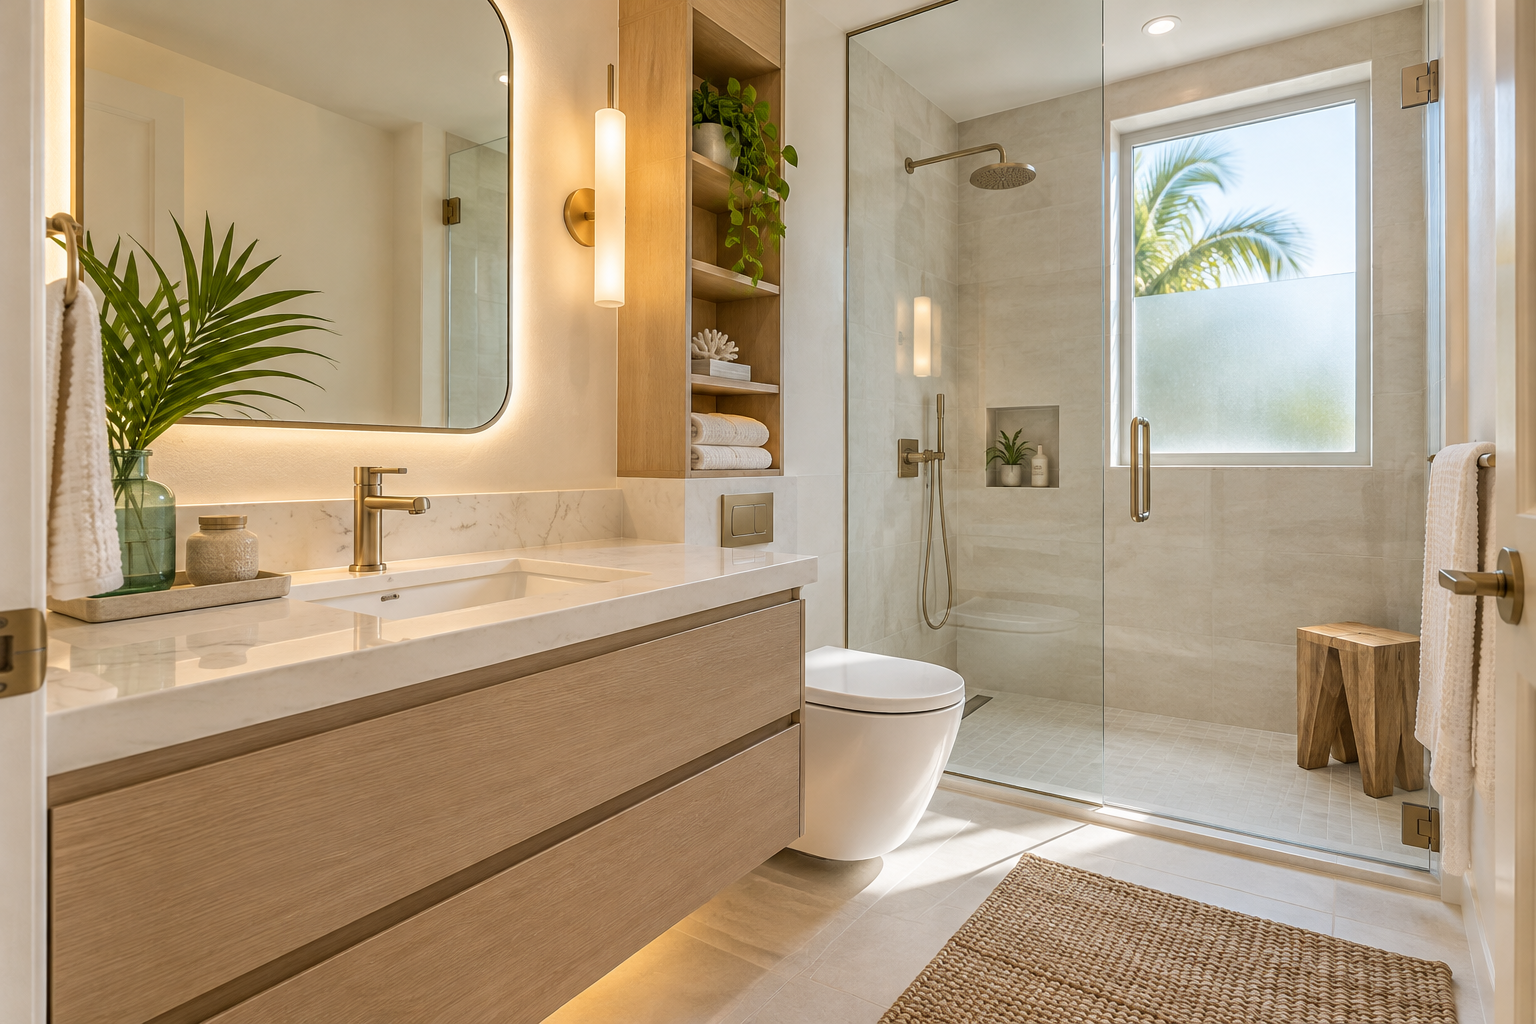
Frameless glass reads as an open, clean surface. Because there is no frame, your eye travels straight through to the tile, the niche and the shower wall, so the tile you chose stays the focus of the room. In a smaller bathroom this can make the space feel larger, because the shower does not cut the room into visible pieces.
Framed glass has a more defined edge. The frame outlines the shower the way a window frame outlines a view. That can suit a bathroom with a classic or traditional feel, or one where a crisp metal line is part of the design. Frame finishes can be chosen to echo the faucet and the other fixtures in the room.
Neither look is a mistake. What matters is that the enclosure agrees with the rest of the bathroom. A very soft, warm, textured room can look unsettled with heavy frames, while a room full of strong black lines might actually enjoy a framed shower. When our team builds a project direction, we look at metal finishes across the whole room, not only the shower.
Lighting changes the picture too. Clear glass lets light from the room reach the shower, which keeps the tile and the niche visible and avoids a dark corner. Textured or tinted glass adds privacy but can darken the shower, so it is worth deciding whether privacy is a real need in your bathroom.
Cleaning and everyday upkeep
Glass collects water spots, soap film and mineral deposits in any enclosure, and Florida water often leaves visible marks. The difference is where the dirt hides. Framed enclosures have tracks and corners where water can sit, and those spots are the ones that grow mildew if they are not wiped out now and then.
Frameless enclosures have far fewer seams, so there is simply less to scrub. The glass itself needs a regular squeegee pass or a short wipe after showering, but there is no bottom track to clear. Many homeowners find this is the biggest everyday difference between the two, and it matters more the more often the shower is used.
Whichever style you choose, a few habits keep the glass clear. Run the exhaust fan during and after the shower, wipe the glass and the hardware when you can, and use cleaners that are suitable for glass and for the metal finish. We cover moisture habits more broadly in our guide to ventilation and humidity in Florida bathrooms.
- Frameless glass has fewer seams, so there is less to clean and less place for mildew to hide.
- Framed enclosures have tracks that need regular wiping so water does not sit in the corners.
- Both styles show water spots, so a squeegee habit helps in either case.
- Metal finish matters, so ask which cleaners are safe for the hardware you choose.
Design inspiration and careful preparation.
Hardware, hinges and handles
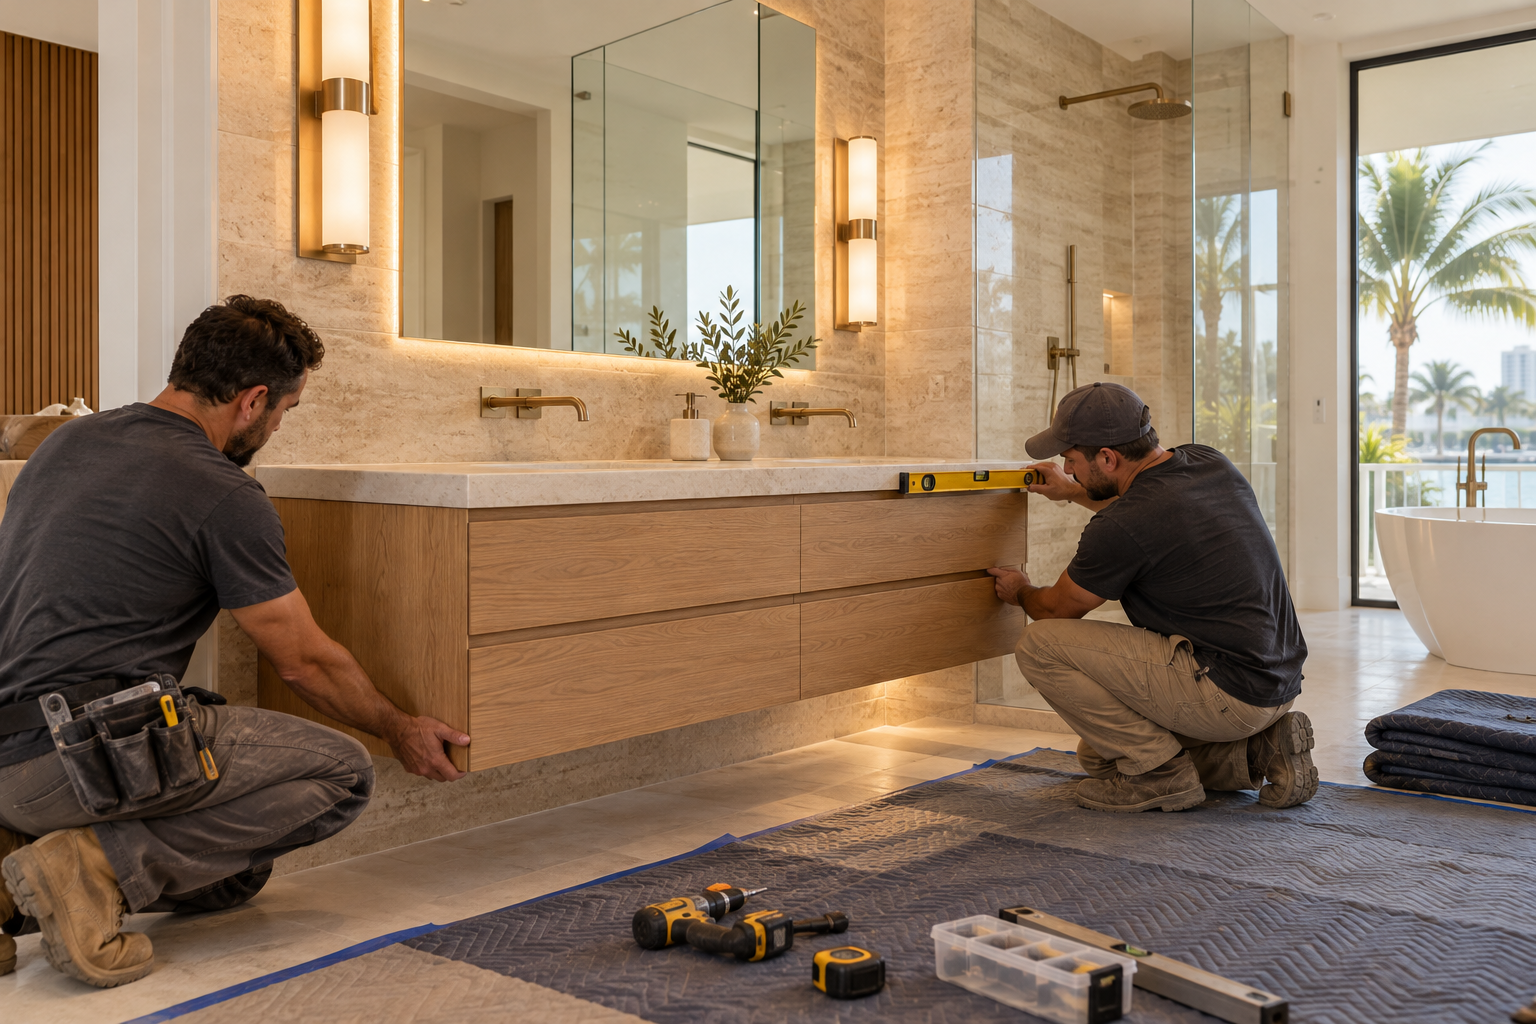
Hardware is where frameless and framed enclosures are most different in how they feel to use. Frameless doors hang from hinges attached directly to the glass and the wall or an adjoining panel. A good hinge holds the door true and lets it swing smoothly without sagging over time.
Handles, pulls and knobs come in many shapes. A long bar pull gives a firm, easy grip for wet hands, while a small knob looks lighter but can be harder to use. Think about who uses the shower. A child, an older family member or anyone with limited hand strength may do better with a larger handle that is easy to grasp.
Framed doors often slide on rollers inside the frame or swing on hinges built into it. Rollers and tracks are simple, but they are also the parts that wear and collect residue. When you compare options, ask how the hardware is adjusted later and what finishes are available, so that the hinges and handles agree with your faucet and shower trim.
Ask to see and handle samples of the hardware if you can. The weight of a hinge, the feel of a handle and the smoothness of a latch are all easier to judge in your hand than in a picture. Small details like these are what you notice every single day.
Panel layout: fixed glass, doors and returns
Most enclosures are a combination of fixed panels that do not move and a door that does. A common layout for a shower with a curb uses one fixed panel next to the plumbing wall, a door beside it and a short return panel at the side. The layout is chosen to keep spray inside, give comfortable entry and leave room for the valve.
The position of the showerhead and valve matters here. You want the spray to land on a wall or a fixed panel, not on the door opening, and the controls to be reachable from outside the shower. Sometimes the right layout is a panel that is only partly open at the top, or a fixed panel that fully blocks the head end.
This is exactly the kind of detail we sort out while planning, long before glass is ordered. Because custom glass is cut to your measurements, the layout needs to be settled once the tile, curb and walls are in place. You can read more about the glass side of the work on our custom showers and frameless glass page.
Fixed panels also change how the shower feels. A larger fixed panel gives better spray protection and a cleaner look, while a smaller one leaves more open space. The right balance depends on where the showerhead points and how wide the shower is.
Door swing and the room around the shower
A swinging door needs somewhere to go. Before you choose a style, picture the door fully open and check what it meets: a vanity, a toilet, a towel bar, a wall or a hallway door. A door that opens into the room needs clear space, and a door that opens out of the shower can trap steam if it is not planned well.
Many enclosures allow the door to swing in both directions, which can be convenient in a tight space. Others are set to swing only one way. The choice affects how comfortable the shower feels every day, and it can also change how safe it feels for someone who steps in with wet feet.
Sliding doors avoid the swing problem entirely, which is why they appear in narrow bathrooms and tub shower combinations. The trade is a track and a smaller opening. In a bathroom where space is limited, our guide to small bathroom layout ideas shows how door choices affect the whole floor plan.
Do not forget the towel. A towel bar placed where the door swings, or a hook on the wrong wall, can make the whole shower awkward. Plan where the towel hangs so you can reach it from the shower without dripping across the floor.
Human from the beginning
A bathroom should fit the people who use it.
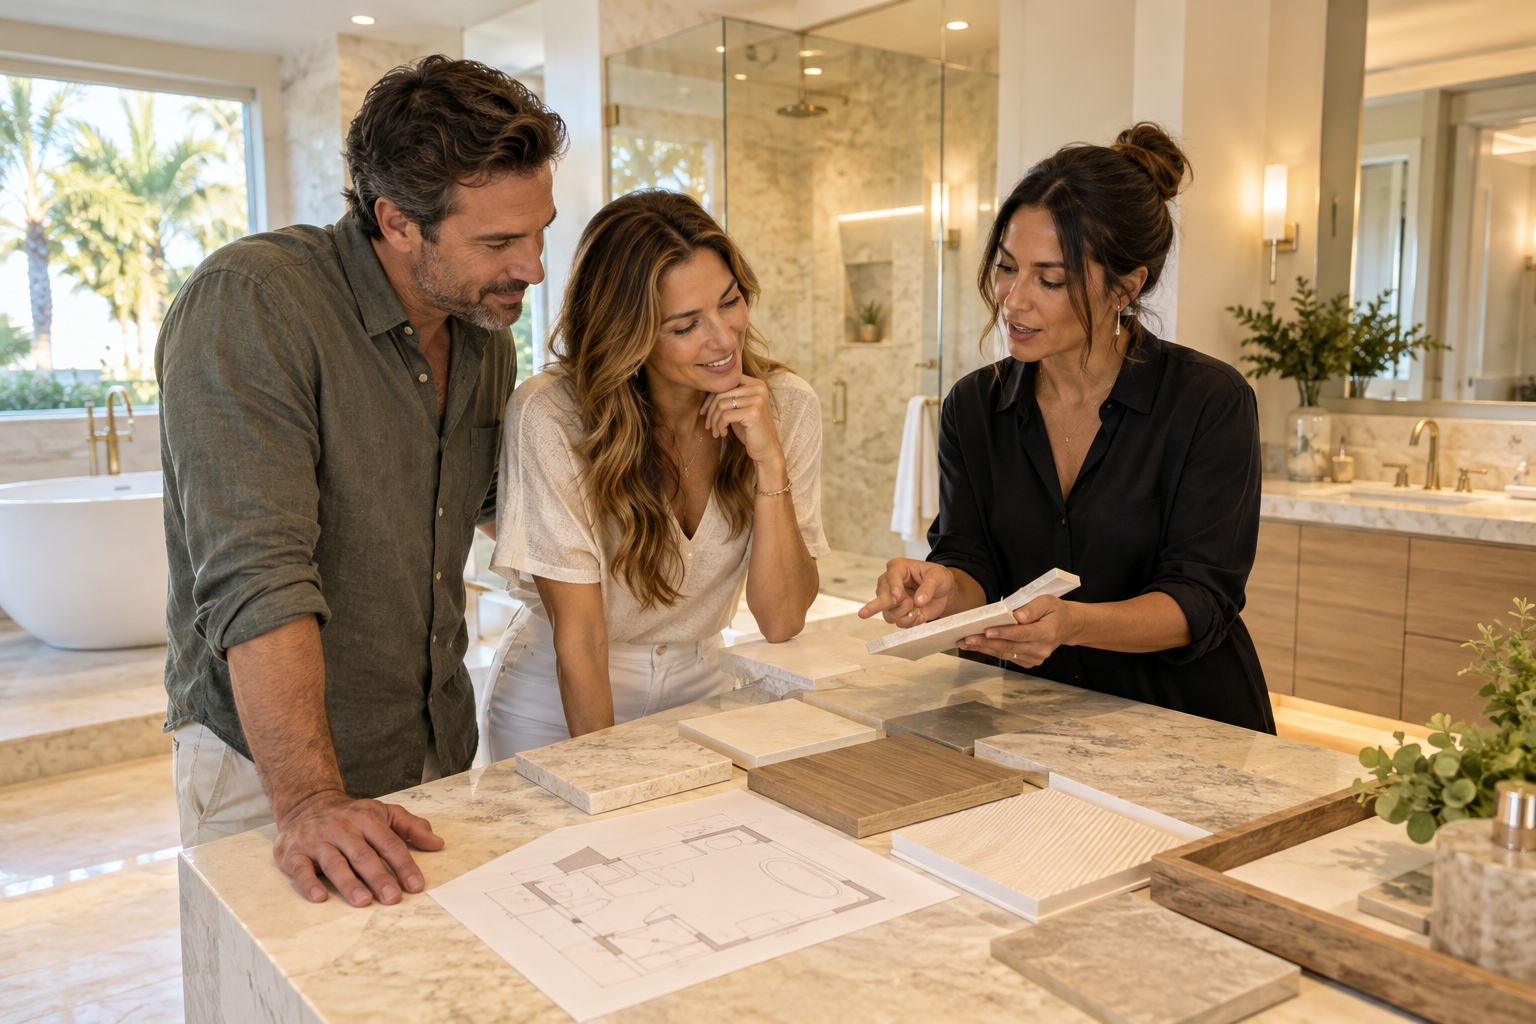
We start with the everyday questions: What feels crowded? What is difficult to clean? Where do you need more storage? What would make mornings easier? Those answers help turn a collection of materials into a room that feels natural to live with.
Tell us about your bathroomHow the glass is supported
Frameless glass is heavy, and it only looks effortless because the support is planned carefully. Hinges, clamps and brackets carry the load, and they need solid attachment points behind the tile. Where a hinge will land should be known before the walls are closed, so that blocking or reinforcement can be planned in the right place.
Some frameless designs add a thin bar that runs across the top of the glass, tying panels together and steadying the door. Others use a floor to ceiling arrangement or a header that gives more structure. A taller shower with a large door usually benefits from extra support, while a small, simple door may need less.
Framed enclosures spread the support through the frame itself, which can be more forgiving when walls are not perfectly square. Either way, the enclosure sits on the finished shower, so it relies on the waterproofing, the tile and the curb being done properly. See our explanation of how shower waterproofing works to understand what sits behind the surface.
The top of the enclosure matters as well. Some glass runs all the way to the ceiling, while some stops short and leaves an opening for steam to escape. Each approach changes how the room feels, how the fan works and how much moisture stays in the shower.
How the shape of the shower changes the choice
A shower tucked into an alcove between three walls is the simplest case. It needs a door and perhaps one fixed panel, and either style can work. A corner shower has two open sides, which makes frameless glass popular because the two panels meet at a clean corner without a vertical post between them.
A larger walk in shower can sometimes use only a single fixed panel with no door at all, letting you step in around the end of the glass. This works well when the shower is roomy and the showerhead can be aimed away from the opening. Because it needs fewer pieces, it often looks tidy and is easy to clean.
Odd shapes, angled walls and wide curbs may favor custom frameless glass, because every piece is cut to fit. A standard framed unit works well when the opening is close to a common size and the walls are plumb. A site visit to measure the actual opening is always more reliable than any guess made from drawings. For a full picture of this shape, see our page on walk in shower conversions.
Think about the future, too. If someone in the household may need a seat, grab bars or a wider entry later, the enclosure should leave room for that. Planning for it now is much easier than changing a finished shower afterward.
- Alcove showers work well with a single door and one fixed panel in either style.
- Corner showers often suit frameless glass because the two panels can meet without a post.
- Large walk in showers may use only a fixed panel and no door at all.
- Angled or out of square walls usually call for custom cut glass.
Curb, threshold and water control
The bottom of the enclosure is where most water problems begin. A curb is a low raised edge that holds the glass and keeps water in. A curbless entry has no raised edge at all, which feels open and is helpful for accessibility, but it asks more of the floor slope and of the glass design.
With a curbless shower, a long fixed panel and a door with a carefully fitted seal at the bottom help keep spray from escaping. The floor must slope gently toward the drain, and the glass should be placed so that the water falls inside. These details are planned together, never separately.
Seals and sweeps at the bottom of the door and along the side edges are small parts that do a lot of work. They can wear with time and should be checked now and then. If you are thinking about a stepless entry for long term comfort, our page on accessibility and aging in place improvements explains the planning side.
Drainage and glass also need to be coordinated. The location of the drain affects which side the water runs toward, so the door and panels are placed with that slope in mind. This is another reason the enclosure belongs in the earliest design conversations.

Recognizable when we arrive
The Hollywood Bathroom Remodeling van and team.
Consistent branding helps homeowners know who is arriving. The same organized presentation continues inside the project, from room protection and tools to the materials and details discussed before work begins.
See our processQuestions to settle before you order glass
Custom glass is cut once, so it pays to settle the details first. Start with how the shower will be used day to day, who uses it and how much time you want to spend cleaning it. Decide on the metal finish early, and confirm it agrees with the faucet, the shower trim and the vanity hardware.
Then confirm the layout: where the fixed panels sit, how the door swings, where the handle falls and what the glass meets at the top and bottom. Ask how the hardware is adjusted later, and what kind of seals are used. Also confirm who is responsible for the measurements and when they are taken.
Finally, remember that requirements for condos and some neighborhoods can vary. If you live in a building with an association, ask what approvals they need before glass or plumbing changes begin, and check with your city building department about anything your project requires.
If you are ready to talk about your bathroom, you can request an estimate and tell us about the room. We can plan the enclosure alongside the tile and fixtures, and if you are still comparing different parts of a project, our bathroom remodel planning checklist helps you keep every decision in order.
Good to know
Common questions
Is frameless glass harder to keep clean than a framed enclosure?
Usually it is easier. Frameless glass has fewer seams and no bottom track, so there are fewer places for water and soap film to collect. The glass still shows water spots and needs regular wiping or a squeegee pass, but most homeowners find that there is less scrubbing than with tracks and frames.
Can a framed shower look modern?
Yes. Slim frames in a finish that agrees with the faucet and other fixtures can look crisp and current. The choice is about the overall design of the room. A framed enclosure can suit a bathroom with strong lines and metal accents just as well as frameless glass suits a softer, more open look.
How do I know which way the door should swing?
Picture the door fully open and see what it meets. Look at the vanity, toilet, towel bars and walls. The door should open without hitting anything and without blocking a hallway or another door. Think about the person using the shower, and where they will stand while stepping in or out.
Does the shape of my shower limit the glass I can use?
Shape guides the choice more than it limits it. Alcove showers work with almost any style, corner showers often suit frameless panels, and larger showers can use a fixed panel without a door. Odd angles and out of square walls usually need custom cut glass to fit properly.
What should I check about how frameless glass is supported?
Ask where the hinges and brackets attach and whether the wall behind the tile has been planned for that load. Frameless glass is heavy, so attachment points should be known before walls are closed. Also ask whether a top bar or header is used to steady larger panels and doors.
When should the glass be measured?
Custom glass should be measured after the tile, curb and walls are in place, because it is cut to the finished opening. Measuring too early can lead to gaps or poor fit. Your remodeler should explain when measurements are taken and who is responsible, so the schedule is clear before work begins.
Your bathroom starts with a conversation