
Hollywood Bathroom Remodeling Hollywood and nearby cities
Bathroom remodeling in Davie, Florida
Davie homes come in many shapes, and a bathroom plan should respond to the house in front of you. Here is a calm guide to layouts, wet areas, pool baths and the questions worth asking first.
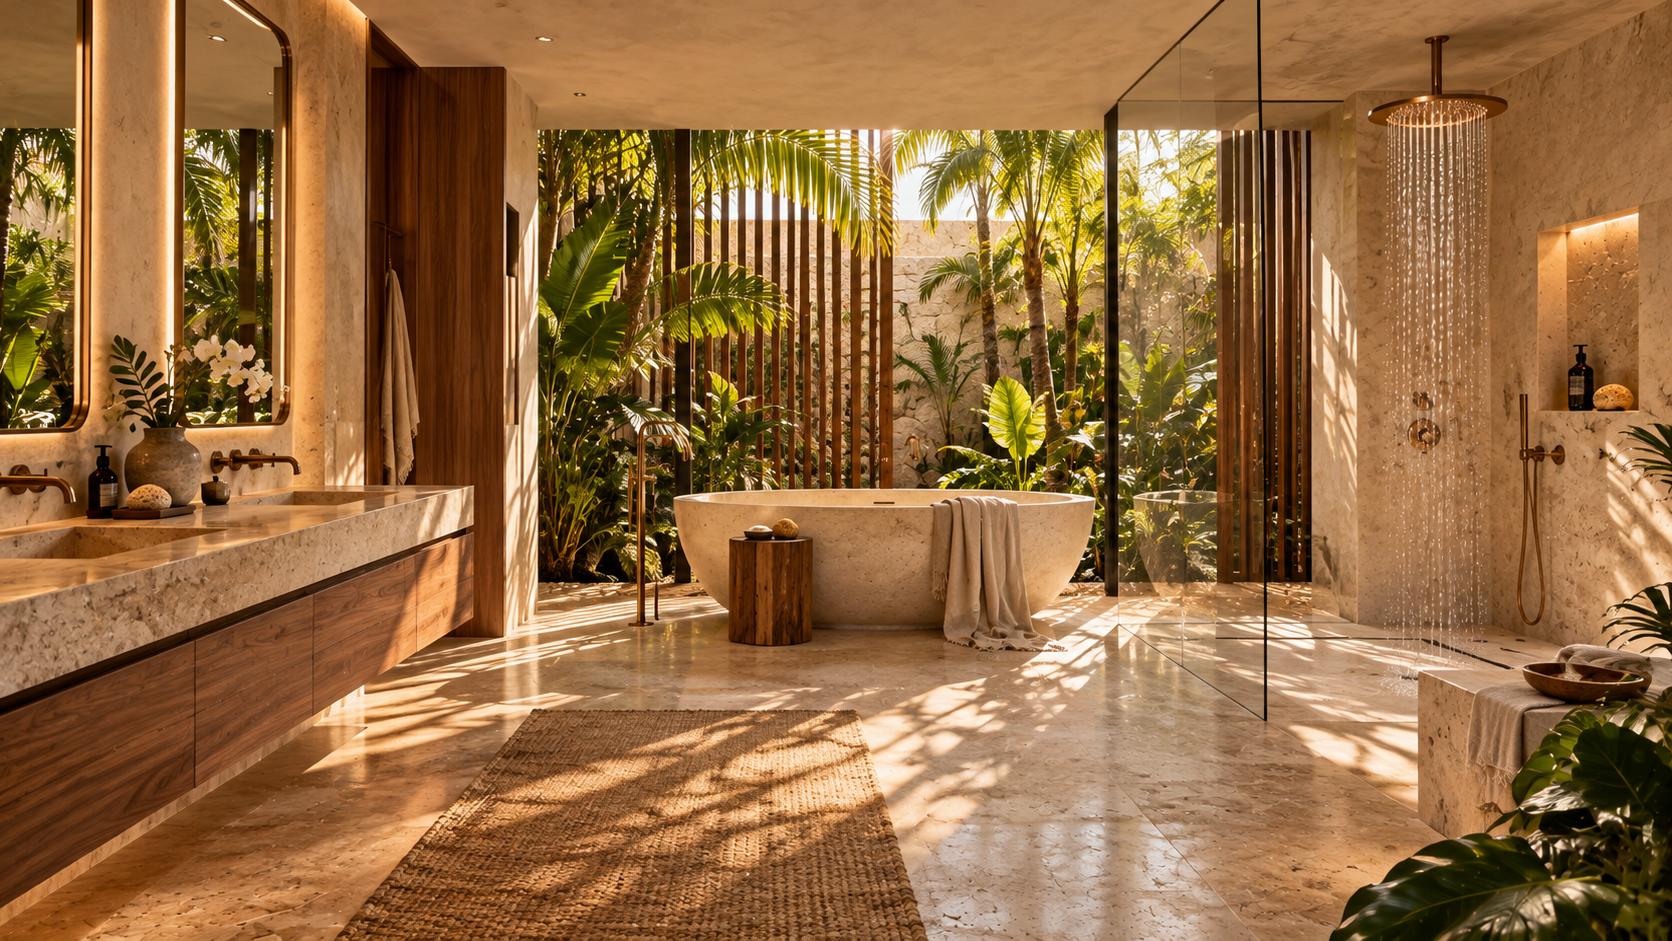
 Hollywood Bathroom Remodeling
Warm design. Clear planning.
Davie home bathrooms
A varied town needs a flexible bathroom plan
Davie is known for a broad mix of homes, from compact townhomes and condominiums to larger houses with generous yards. That variety means there is no single recipe for a good bathroom. A plan that suits a narrow townhome hall bath would feel wrong in a spacious primary suite, and the reverse is just as true.
The helpful way to begin is by describing the home rather than the bathroom. How many people live there? Where do they spend their time? Do guests stay over? Is there a pool or patio that people walk in from, still wet? These facts shape the number of bathrooms worth upgrading and the order in which to tackle them.
Once the home is described, the room itself can be examined. Where does water travel, where does light enter, and where does everything end up when there is no storage? An honest list of annoyances is more useful than a mood board, because it points to the problems a remodel can actually solve.
Whatever the house, the goal is a bathroom that feels settled: clear floor space, comfortable light, a shower that is a pleasure to use and surfaces that handle humid South Florida air without constant effort.
It also helps to decide early how much disruption you can live with. A home with one bathroom behaves very differently from a home with three, and the plan should reflect that. When there is a second bathroom to use, the work can proceed without much disturbance to daily routines. When there is only one, extra thought goes into protecting the household's comfort during construction.
The bathroom near the patio or pool
Many Florida homes have a bathroom that opens close to the patio or the back door, and it often takes more abuse than any other room. Wet feet, sunscreen, sand and towels move through it all day. Treating this room like any other hall bath is a missed opportunity.
Practical choices matter most here. A floor with good traction when wet, a shower large enough to rinse off comfortably, hooks and open shelving for towels, and a vanity with closed storage for sunscreen and spare supplies make the room work. Surfaces should wipe clean without fuss.
Ventilation deserves extra attention. Damp towels and wet swimwear add moisture that a weak fan will not clear. A properly sized exhaust fan that vents outside, and a door that can stay open to let air move, keep the room fresh. Our page on guest bathroom renovations includes ideas for rooms that take this kind of daily traffic.
Think about the doorway as well. A threshold that is easy to cross, a door that swings out of the way and a sightline that does not expose the toilet to the patio make the room feel more thoughtfully designed than its modest size suggests.
A small outdoor shower or rinse area is another idea some homeowners raise. Whether it makes sense depends on the property, the plumbing and the rules where you live, so treat it as a question for a separate conversation. Inside the house, the priority is a bathroom that keeps the wet world from tracking through the rest of the rooms.
Primary suites that feel like a retreat
Larger Davie homes often include a primary bathroom with room to grow, and the temptation is to add everything at once. A soaking tub, a double vanity, a big shower, a makeup counter and a separate toilet room can all fit, but only if the layout is drawn carefully. Space is easy to waste when features compete for the same wall.
A quieter approach is to decide what you will use daily and build the plan around that. For many couples the answer is a large walk in shower with a bench, a vanity with two clear zones and a toilet area with a door. A tub is wonderful for some and unused by others, and being honest about it frees up space.
Lighting, storage and a sense of privacy bring a primary bath together. Soft layered light, a linen tower for towels and a door that closes without drama all contribute to a calm start and end to the day. The primary bathroom renovations page walks through these ideas in order.
Finishes should support that calm. A restrained palette, one or two natural textures and large format tile with fewer grout lines tend to age gracefully. Bold choices can work, but they are easier to enjoy when the underlying layout is already comfortable.
Think about how the room will be used on a normal weekday morning. If two people leave at the same time, separate zones for sink and shower matter more than a beautiful tub. If one person reads in the bath every evening, a tub with a comfortable back angle and a nearby ledge for a book may deserve the space. The plan follows real habits, not trends.
Design inspiration and careful preparation.
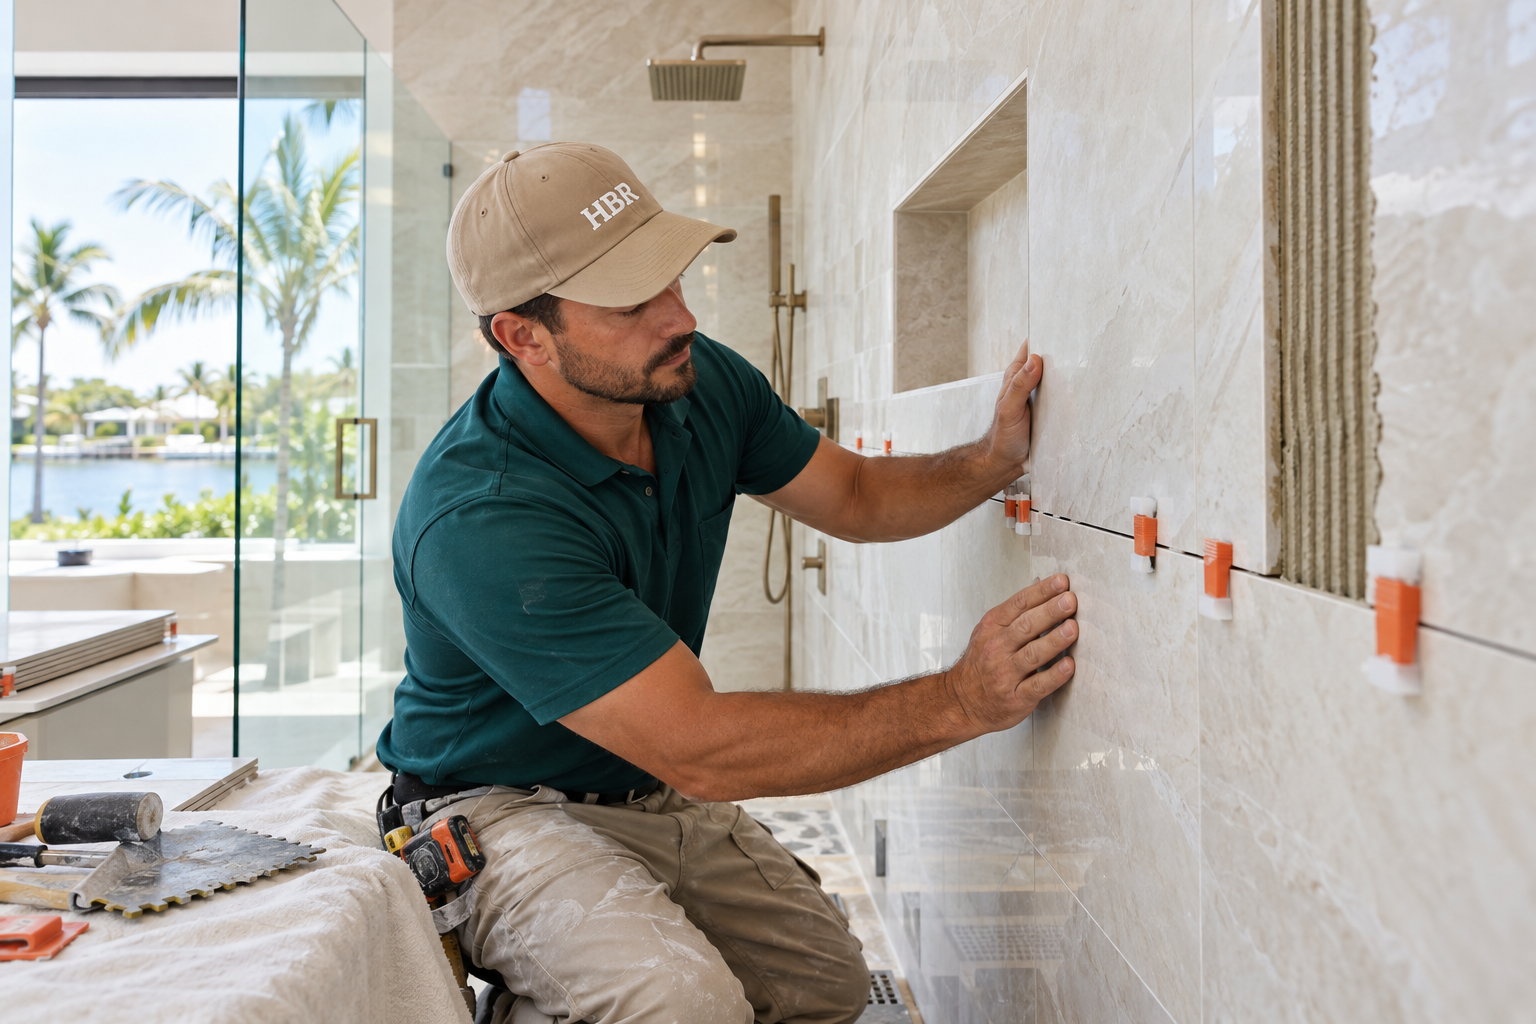
Townhomes and condos in and around Davie
Not every Davie bathroom belongs to a freestanding house. Townhomes and condos share walls, ceilings and sometimes plumbing stacks with neighbors, which changes what can be moved and how work is carried out. A shower relocation that is simple in a house may be a major conversation in a building.
Associations commonly set rules about work hours, protecting hallways and elevators, delivery access, noise and sometimes materials. Those rules vary by community, and we do not state them here as facts. Ask your association for its written requirements and share them with everyone who will work in the unit.
Planning also helps with the practical side. Where will materials be staged? How will debris leave the building? Who is responsible for protecting common areas? The answers should exist before demolition, not after. Our condo bathroom remodeling page covers these coordination points, and the guide on condo bathroom remodeling and your association offers a set of questions to bring.
The reward for careful coordination is a smooth project. Neighbors stay comfortable, the building stays clean and the finished bathroom looks as though it always belonged.
One more practical point is the shutoff. Know where the water for your unit or home can be turned off, and confirm access before the project starts. In a building, ask whether a shutdown must be scheduled with management. These small logistics rarely get attention until the day they matter, and a plan that includes them avoids stress for you and your neighbors.
Older bathrooms and what may be behind the walls
Bathrooms in homes of different ages can hold different surprises. When a shower or tub is removed, the framing, the floor and the wall behind it become visible for the first time in years. Sometimes everything is in good shape. Sometimes there is moisture damage that was slowly building behind the old tile.
This is why good remodelers talk about plans in stages. The first stage is a layout and scope based on what is visible. The second stage accounts for what is discovered once the room is opened, and a responsible plan explains how those discoveries will be handled and communicated to you before changes proceed.
Do not be alarmed by that honesty. Hidden conditions are a normal part of renovation, and a company that mentions them early is usually one that has seen them before. Compare that with a plan that suggests nothing could ever go wrong.
Questions to ask include how damaged substrate will be repaired, how old drains and valves are evaluated and how you will be notified of changes. Our guide, questions to ask a bathroom remodeler, collects these in one place.
Another useful habit is to ask how the floor is checked. A floor that is not flat or solid can cause tile to crack or loosen, so the surface under the finish should be examined and corrected before tile is set. A remodeler who talks about preparation as much as appearance is usually thinking about how the bathroom will look in a few years, not only on the first day.
Shower choices for different households
Showers are where most Davie remodel conversations get specific. A household with older relatives may want a low threshold and a bench. A busy family may want a large shower with two showerheads. A couple who loves a bath may keep the tub and make the shower a separate space.
Whatever the choice, certain elements are universal. The floor must slope to the drain, the walls must be waterproofed correctly, the valve and showerhead should be placed so you are not hit by cold water when you turn it on, and the glass or curtain should keep spray inside the enclosure.
Details make a difference. A niche at a comfortable height, a recessed shelf instead of a hanging caddy and a handheld sprayer all increase comfort. Our custom showers and frameless glass page goes into these points, and the walk in shower conversions page explains how a tub footprint becomes a spacious shower.
If accessibility is a consideration, now is the time to plan for it. Blocking in the walls for future grab bars and choosing a low curb cost little in a remodel and are difficult to add later.
Temperature control is another quiet comfort. Think about whether the valve gives steady water, whether the showerhead height suits everyone in the home and whether a rain style head or a handheld works better for your routine. Choosing these items together, instead of one at a time, ensures that the plumbing rough in matches the fixtures you actually want.
- Place the valve where you can reach it from outside the spray.
- Keep the niche away from the direct stream of the showerhead.
- Choose glass that matches the opening, whether fixed panel or door.
- Plan wall blocking before tile goes on, even if you do not need it yet.
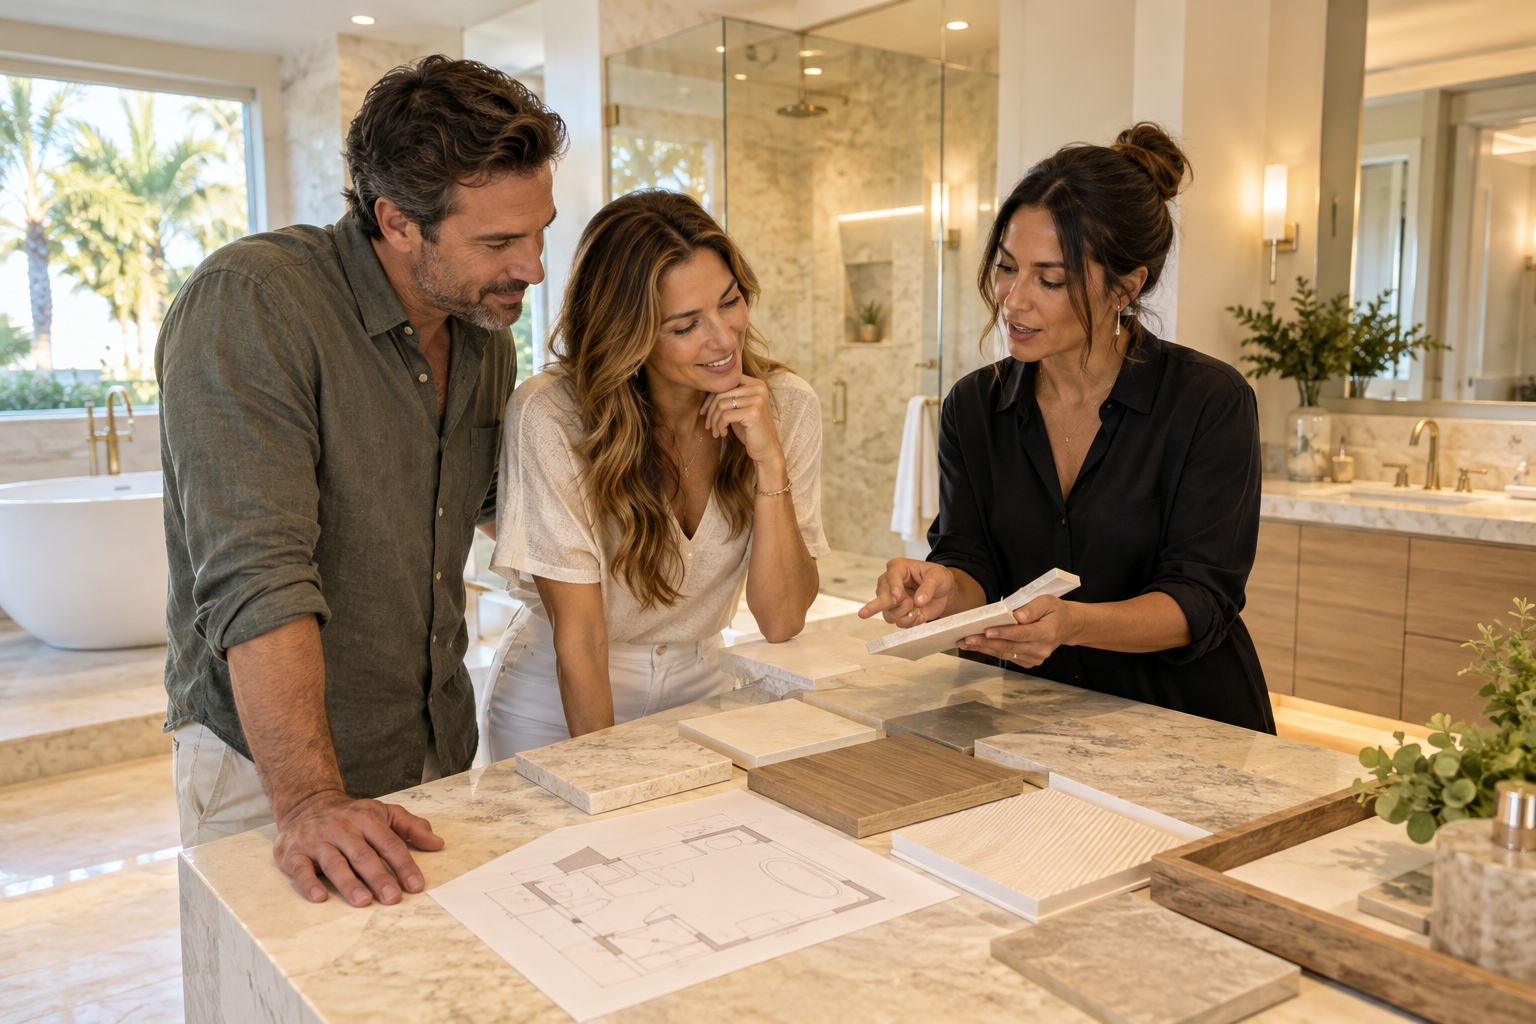
Human from the beginning
A bathroom should fit the people who use it.
We start with the everyday questions: What feels crowded? What is difficult to clean? Where do you need more storage? What would make mornings easier? Those answers help turn a collection of materials into a room that feels natural to live with.
Tell us about your bathroomTile, grout and finishes that handle humid air
Choosing finishes in Broward County means choosing for humidity. Porcelain tile is a popular choice because it resists moisture and comes in textures that mimic stone, wood or concrete. Natural stone is beautiful but usually needs sealing and more careful cleaning.
Grout joints are where cleaning effort concentrates. Wider joints collect more soap film and moisture, so larger tile with narrow joints can make upkeep easier. A grout color close to the tile hides stains, while a contrast makes a pattern pop. Choose with your cleaning habits in mind.
Paint and cabinet finishes also need attention. Moisture resistant paint, sealed cabinet edges and a vanity built for humid conditions last longer. Hardware that resists corrosion makes sense in a climate with salt in the air near the coast, though how much it matters depends on the home.
For more detail, read the guide to choosing tile for a Florida bathroom and visit the tile installation and flooring pages.
Samples are your friend. Look at tile in the room's actual light, hold it next to the vanity top and wall color, and check how it feels underfoot. A color that looks warm in a showroom can turn cool or gray at home. Taking a few days with samples is a small step that prevents regret, and it lets everyone in the household weigh in before anything is ordered.
Storage, lighting and the quiet details
A bathroom rarely feels finished until storage is solved. Towels, backup supplies, hair tools and cleaning products all need places. Drawers inside the vanity, a tall cabinet, a recessed medicine cabinet and a niche in the shower distribute storage so no one area is overloaded.
Lighting should come in layers. Overhead light covers the room, vertical or side mirror lights make faces look natural and a dimmer provides a softer tone at night. A lonely ceiling light is rarely enough.
Fixtures complete the picture. Faucets, showerheads, towel bars and toilet paper holders should be chosen as a family so finishes match and mounting positions are planned. Our pages on vanities and custom storage and fixture installation describe the options.
Lastly, remember the exhaust fan. It is easy to forget and hard to replace later, and its effect on comfort and durability is larger than its size implies.
Neighboring cities and shared planning habits
Davie borders several communities, and homeowners often look next door for ideas. Pages for Plantation and Cooper City cover similar ground, and the same preparation works in all of them.
What changes from city to city is paperwork and process. Each city building department has its own requirements, and associations have their own rules. We cannot state what applies at your address, so ask your city and your association early, and bring the answers to the planning conversation.
A short checklist helps the whole process feel manageable. Our bathroom remodel planning checklist covers measurements, priorities, questions and decisions in a logical order.

Recognizable when we arrive
The Hollywood Bathroom Remodeling van and team.
Consistent branding helps homeowners know who is arriving. The same organized presentation continues inside the project, from room protection and tools to the materials and details discussed before work begins.
See our processHow we plan a Davie bathroom with you
Our process starts with listening. You tell us about the bathroom: how it is used, what you like and what you would change. We then build the project direction, which includes scope, layout, materials and priorities.
Next we coordinate the details across surfaces, fixtures, storage, lighting and wet areas, so choices fit together. Finally, we prepare for construction by going over the plan and the information needed before work begins. Our branded team and branded van arrive ready to protect work areas in your home.
The imagery on this site is concept imagery while real project photography is prepared. When you are ready, request an estimate from the home page and tell us about your Davie bathroom.
Good to know
Common questions
Is a pool bathroom different from an ordinary guest bathroom?
It often works harder. Wet feet, towels and sunscreen pass through it all day, so traction, ventilation, easy to wipe surfaces and generous towel storage matter more. Planning the door, floor and fan around that traffic makes the room feel comfortable rather than merely functional.
What if problems are found when the old shower is removed?
It happens in renovation, and a good plan expects it. The remodeler should explain what was found, what repair is needed and how it changes the scope before work continues. Ask in advance how discoveries are communicated and approved so there are no surprises.
Should I add blocking for grab bars if I do not need them now?
Adding blocking inside the walls while they are open costs little and keeps options open for the future. Grab bars can then be installed securely later if wanted. This is a planning choice about future flexibility, not a statement about anyone's health.
Is natural stone suitable for a Florida bathroom?
It can be, with care. Natural stone is usually more porous than porcelain, so it needs proper sealing and gentler cleaning products. Many homeowners prefer porcelain that looks like stone for easier upkeep. Ask for samples and discuss maintenance honestly before deciding.
Who decides whether my condo remodel needs approval?
Your association sets its own rules for work inside the building, and your city building department decides what applies to your project. Both vary by location, so ask each in writing before design is finalized and share the answers with your remodeler.
What information should I give when requesting an estimate?
Share the city, your home type, which bathroom you want to change and what frustrates you now. Rough measurements and a few photos help. Mention any must haves, such as keeping a tub or adding a bench. We will follow up with questions to shape the direction.
Your bathroom starts with a conversation