
Hollywood Bathroom Remodeling Hollywood and nearby cities
Bathroom remodeling for Oakland Park homes and condos
Oakland Park homeowners and condo owners often start with the same question: what should change first? This page walks through planning, materials, and the details that matter in a Broward County bathroom.
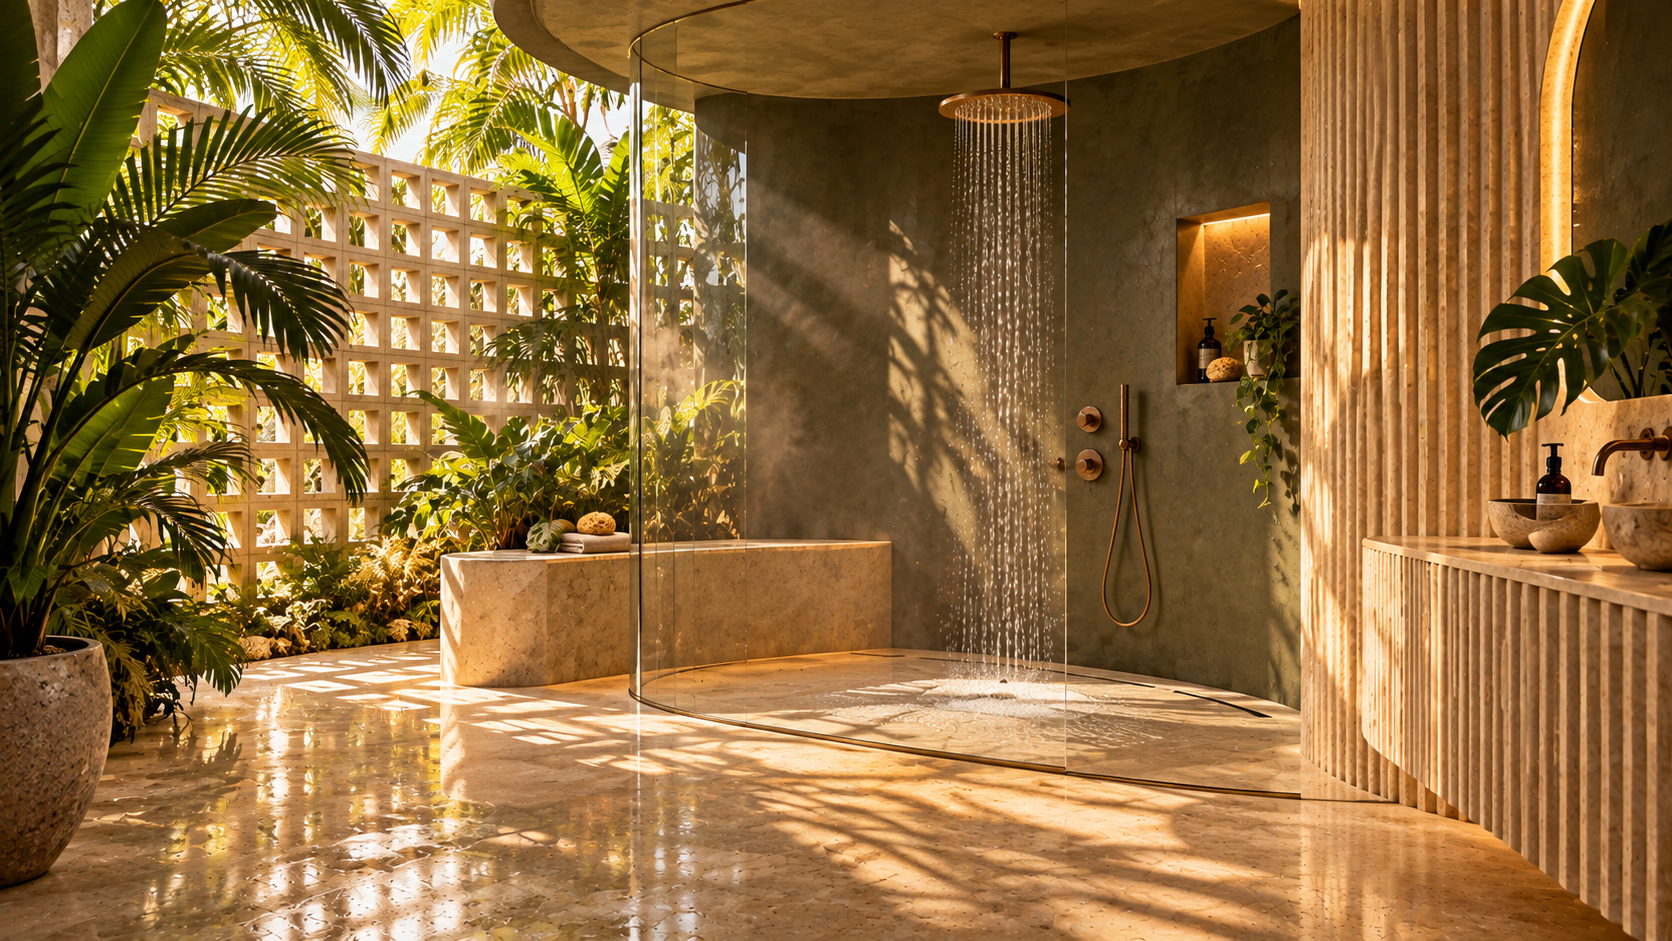
 Hollywood Bathroom Remodeling
Warm design. Clear planning.
Oakland Park homes and condos
Starting with the bathroom you actually have
Every remodel begins with an honest look at the room as it stands today. Stand in the doorway and notice what bothers you. Is the shower cramped, is the vanity too small, is the lighting flat, does the floor feel cold and worn? Those small irritations are the real brief for your project.
Oakland Park has a mix of housing, so the bathrooms in it vary a great deal. Some are compact hall baths that have not changed in a long time. Others are primary bathrooms that were added during a past renovation, and some sit inside condo buildings with shared walls and shared plumbing stacks. Each of these starts from a different place, and a good plan respects that.
When you request an estimate, we ask you to tell us about the bathroom in plain words. Describe who uses it, what works, and what does not. That conversation becomes the first page of your project direction, and it keeps the work focused on your daily life rather than on a catalog.
Photos help, and so do rough measurements, but neither has to be perfect. What matters most is the story of how the room is used from morning to night. A bathroom shared by a busy household needs different planning than a quiet guest room, and knowing that early shapes every choice that follows.
Single family homes and condos are different projects
A single family home usually gives more freedom. Walls can sometimes move, a tub can sometimes become a larger shower, and a vanity wall can sometimes be rebuilt with better storage. Even so, the location of plumbing lines and the structure of the house guide what is sensible.
A condo bathroom comes with extra layers. Many buildings have rules about work hours, protection of common areas, floor assemblies, and approval before work begins. We do not state those rules here, because they differ from one building to the next. What we can say is that you should ask your association for its requirements early, in writing if possible, before you fall in love with a design.
If your home is a condo, our page on condo bathroom remodeling goes deeper, and the guide on condo bathroom remodeling and your association lists the questions worth asking before anything is ordered.
It also helps to think about neighbors. Noise, dust, and deliveries affect the people next door in a condo far more than they do in a detached house. A plan that includes protected paths, sensible work areas, and clear communication with the building makes the whole project easier on everyone involved.
- Ask your association what documents or approvals it needs before work begins.
- Ask what hours work is allowed and how deliveries must be handled.
- Ask whether there are rules about flooring, underlayment, or sound.
- Ask how common areas such as hallways and elevators must be protected.
- Keep every answer in writing so your plan matches what the building expects.
Choosing the scope that fits the room
Not every bathroom needs to be gutted. Some rooms are well served by a new vanity, new lighting, and a refreshed floor. Others need the shower rebuilt from the substrate out because the old one has reached the end of its life. The scope should follow the condition of the room and your goals, not a template.
A complete bathroom remodel makes sense when the layout, the wet areas, the surfaces, and the fixtures all need attention together. When only part of the room is in trouble, a narrower project can protect your budget and your patience. We would rather help you define the right scope than sell you more than the room needs.
Be willing to rank your priorities. If you could improve only three things, which would they be? Often the answer is a safer and more comfortable shower, better storage, and light you can actually see by. Once those three are protected, the rest of the decisions get easier.
It helps to separate needs from wants. A leaking shower pan or a failing floor is a need. A heated feature or a statement mirror is a want. Neither is wrong, but knowing the difference lets you protect the structural and practical parts of the job first, then add the finishing touches as the plan allows.
Design inspiration and careful preparation.
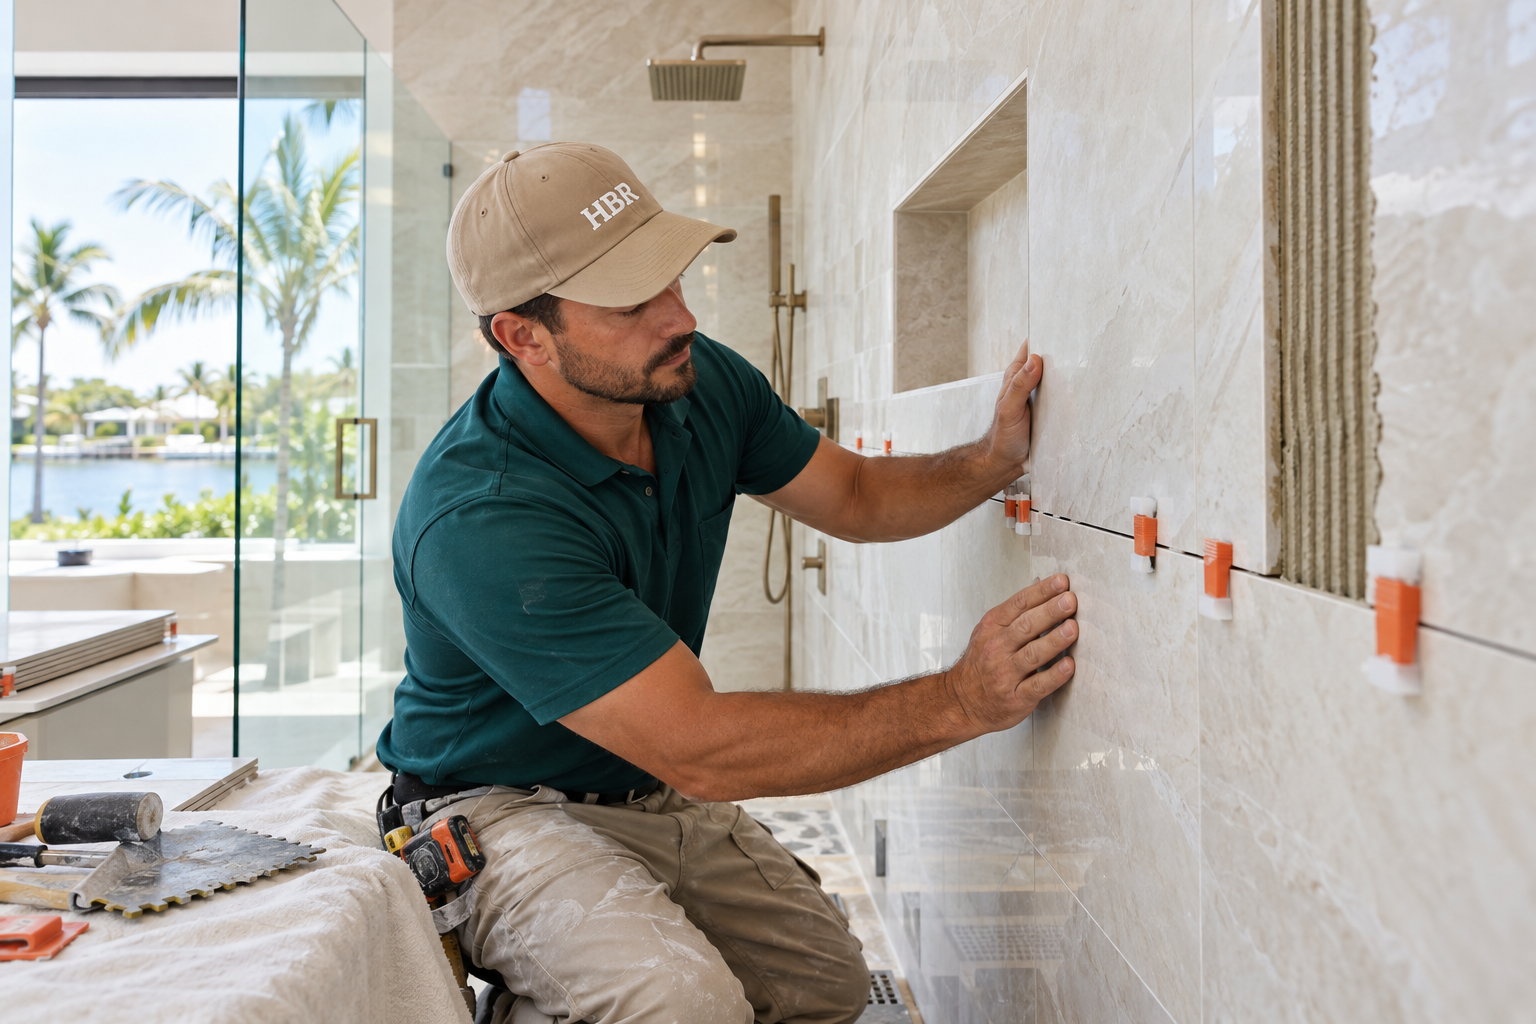
Showers, tubs, and daily routines
Many Oakland Park households are deciding between keeping a tub and replacing it with a shower. The honest answer depends on who lives in the home. If children bathe there, a tub still earns its space. If nobody has used the tub in a long time, a larger shower may give the room a calmer, more open feeling.
A bathtub to shower conversion changes more than the look. The old tub drain, the wall surfaces, and the floor around it all have to be addressed so the new shower sheds water correctly. A walk in shower adds the questions of curb height, slope to the drain, and how the glass will be supported.
Think about how you stand and move in the space. Where do you put shampoo, where does the towel hang, and where do you step out? A niche placed at a comfortable height and a bench or ledge in the right corner often matter more than any decorative choice.
Glass is another decision to make early. A frameless panel gives a clean, open look, while a framed enclosure can suit a different style and sometimes a different layout. Our page on custom showers and frameless glass explains what to consider, so you are not choosing from a showroom floor alone.
Tile, waterproofing, and what hides behind the wall
The most important part of a shower is the part you never see again after the tile goes up. Behind the finish surface sit the substrate, the waterproofing layer, and the slope that carries water to the drain. If these layers are hurried or poorly planned, the prettiest tile cannot save the shower.
Our guide on shower waterproofing explained describes these layers in plain language, and the waterproofing service page shows how we treat wet areas as a system rather than a single step. Corners, niches, benches, and the junction where the wall meets the floor deserve the most attention.
When it comes to the finish, large format tile means fewer grout joints and a cleaner look, but it also asks for a flatter surface underneath. Smaller tile follows slopes more easily, which is useful on shower floors. Our page on tile installation explains how the layout, the pattern, and the substrate work together.
Grout color and joint width change the whole personality of a wall. Narrow joints look crisp and modern, while wider joints can feel more traditional or rustic. Whichever direction you choose, the layout should be planned so that cuts land in sensible places, niches line up with the tile pattern, and the finished wall looks calm instead of busy.
- Tell us whether you prefer fewer grout lines or more texture underfoot.
- Choose a shower floor tile that works with the slope to the drain.
- Decide early where the niche and any bench will go so blocking can be planned.
- Ask how corners and transitions will be sealed before tile is installed.
Humidity, air, and the Florida bathroom
Broward County is warm and humid for much of the year, and bathrooms feel that more than any other room. Moisture that lingers on walls and ceilings can lead to stains, stuck paint, and musty air. A remodel is a good moment to think about how air leaves the room.
An exhaust fan that is sized and ducted properly helps a great deal, and it should be placed where it can actually pull steam from the shower area. If you already run a fan that is noisy or weak, replacing it as part of the project is a sensible conversation. Read more in our guide to ventilation and humidity in Florida bathrooms.
Material choices help too. Surfaces that handle moisture well, grout joints that are sealed correctly, and paint made for bathrooms all reduce maintenance. None of this is glamorous, but it is what lets a beautiful room stay beautiful.
Ceilings deserve a thought as well. They collect the most steam, so a moisture tolerant finish and a fan that reaches the shower side of the room go a long way. If your bathroom has no window, the fan carries even more of the load, which is why its size and duct path are part of the plan and not an afterthought.
Also consider where wet towels and bath mats will live. A hook placed in the wrong spot, or a floor that stays damp near the shower door, quietly invites trouble. Small habits and small design details work together, and a remodel is the right time to set them up well.
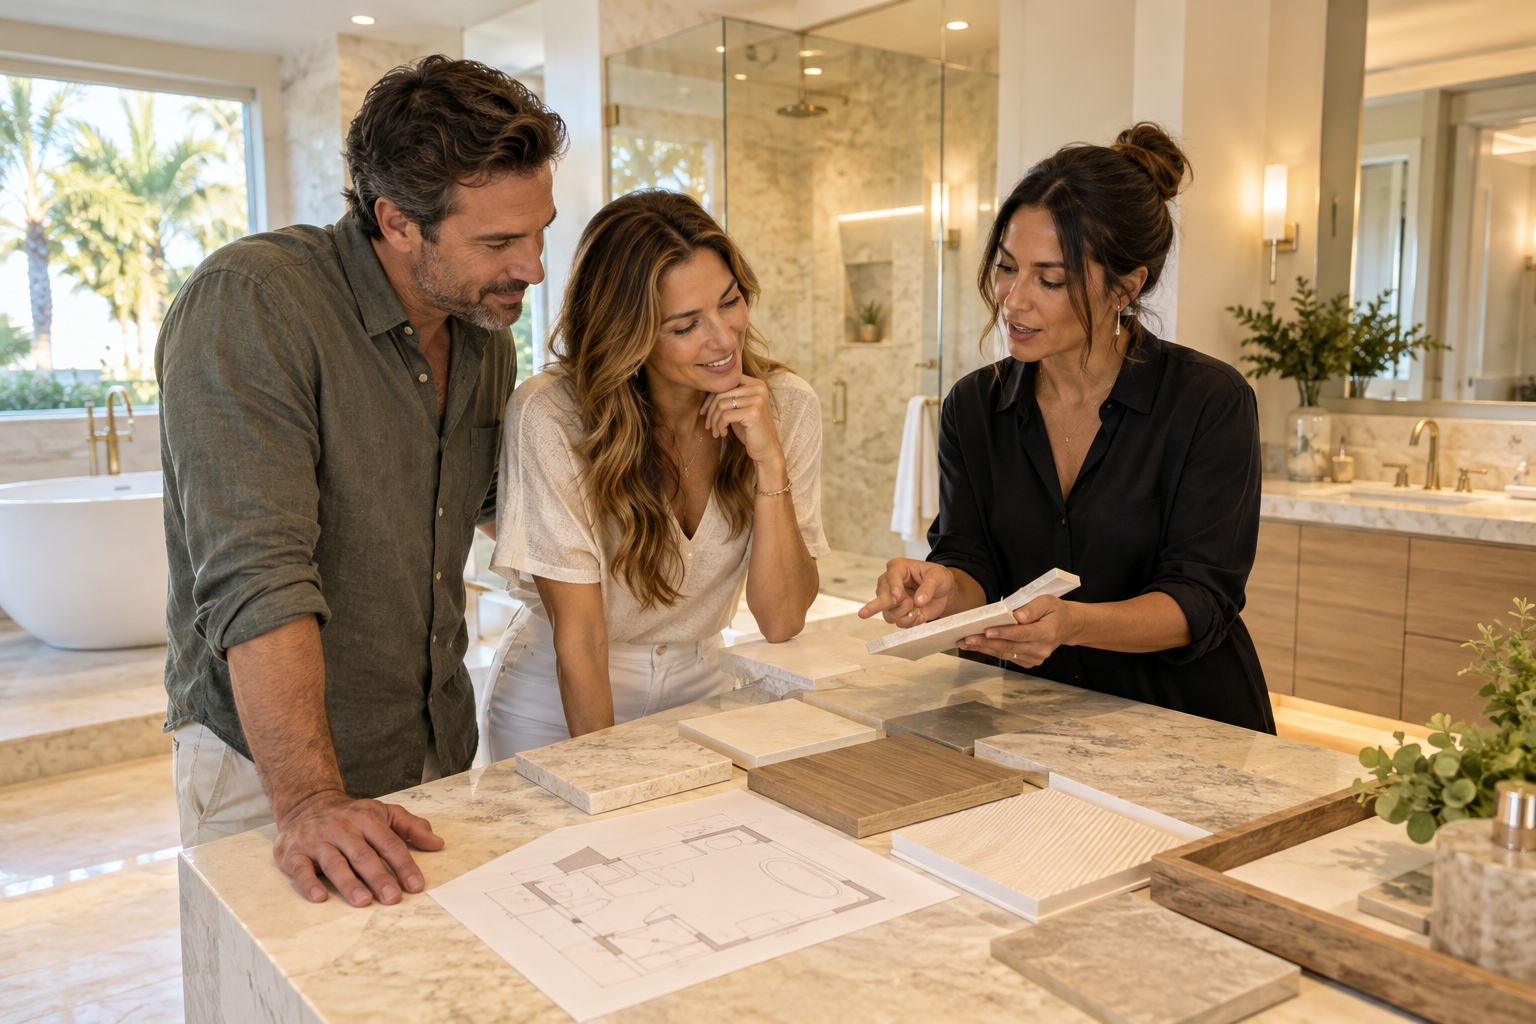
Human from the beginning
A bathroom should fit the people who use it.
We start with the everyday questions: What feels crowded? What is difficult to clean? Where do you need more storage? What would make mornings easier? Those answers help turn a collection of materials into a room that feels natural to live with.
Tell us about your bathroomVanities, storage, and light
The vanity is the part of the bathroom you touch the most. A good one has enough counter space for your routine, drawers that open fully, and clearances that let you stand comfortably at the sink. A mismatch here is easy to feel and hard to fix later.
Browse our page on vanities and custom storage if you are weighing a standard cabinet against something built to your wall. In smaller Oakland Park bathrooms, tall storage, recessed shelving, and a mirror cabinet can recover floor space that would otherwise be lost.
Lighting deserves the same care. A single ceiling light casts shadows on your face. Layered light, with soft ambient lighting, task light at the mirror, and a gentle accent, makes a room feel finished. Our guide to bathroom lighting layers explains how the pieces fit together.
Switch placement and dimming are worth a short conversation as well. Being able to soften the room at night makes it kinder on tired eyes, and a separate switch for the fan and the lights avoids the annoyance of running both when you only need one. Any electrical work is planned and carried out by the qualified people on the project, never by guesswork.
Planning for comfort now and later
A bathroom you remodel today should still suit you in future seasons of life. That does not mean the room has to look clinical. Thoughtful choices, such as a shower with a low threshold, blocking in the walls where grab bars could be added later, and floor surfaces with good traction, blend into a handsome design.
Our page on accessibility and aging in place improvements covers these ideas from a planning point of view. We do not give medical advice, and we encourage you to talk with your own professionals about specific needs. What we can do is help you design a room that leaves room for change.
If several generations share your home, think about how they each use the space. A guest bathroom might need a gentler layout than the primary suite, and the two rooms can be planned to feel like part of the same house.
Flooring matters here too. A surface with good traction when wet, grout lines that are easy to clean, and transitions that do not create a toe catching lip all make a room friendlier. Our page on bathroom flooring covers the options and what each asks of the layers beneath.
Permits, approvals, and who to ask
Requirements for permits, inspections, and approvals depend on the city, the type of work, and the building. We do not list them here as facts, because they can change and they differ between properties. The right step is to contact your city building department and, for condos, your association, and ask what applies to your project.
Good questions to bring include whether your scope needs a permit, who is responsible for pulling it, which inspections are expected, and what documents the city or building will want to see. Having these answers in hand before work begins keeps surprises small.
Our planning step includes reviewing the information needed before construction starts. That means the plan, the materials, and the approvals are lined up before anyone opens a wall.
If you are comparing a few communities near you, take a look at the pages for Wilton Manors as well. The planning principles are the same across Broward County, while the details of each home and building are always its own.

Recognizable when we arrive
The Hollywood Bathroom Remodeling van and team.
Consistent branding helps homeowners know who is arriving. The same organized presentation continues inside the project, from room protection and tools to the materials and details discussed before work begins.
See our processHow a project with us moves along
The process is simple and it is written down. First, you tell us about the bathroom. Second, we build the project direction, which covers scope, layout, materials, and priorities. Third, we coordinate the details such as surfaces, fixtures, storage, lighting, and wet areas. Fourth, we prepare for construction by reviewing the plan and the information needed before work begins.
Our branded team and branded van arrive prepared, and we protect work areas so the rest of your home or building stays in good condition. We plan before we build, because the quiet planning stage is where most problems are solved calmly and early.
Throughout, we keep you informed about what is decided and what is still open. A written direction gives you something to point to when a question comes up, and it keeps the project from drifting away from the room you imagined. Nobody should have to guess what is happening behind a closed bathroom door.
The images on this site are concept imagery while real project photography is prepared. When you are ready, use the estimate form on the home page and tell us what you have in mind. If you want to compare nearby communities first, you can also read about Wilton Manors and Fort Lauderdale.
Good to know
Common questions
Do you only work on single family homes in Oakland Park?
No. We plan bathrooms for single family homes and for condos in Broward County. The projects are different, because condos bring building requirements and shared systems into the conversation. Tell us which type of home you have on the estimate form, and we will build the project direction around it.
Should I keep my tub or switch to a shower?
It depends on how your household uses the room. If a tub still gets regular use, keeping one may be wise. If it mostly collects dust, a larger shower can open up the bathroom. Describe your routines, and we can talk through the tradeoffs before you commit.
How do I know whether my project needs a permit?
Requirements vary by city and by building, so we do not state them as general rules. Contact your city building department and, if you live in a condo, your association. Ask what applies to your scope, then share what you learn so the plan matches it.
What should I decide before requesting an estimate?
You do not need every answer. It helps to know which bathroom you are changing, what bothers you about it, and which features matter most. Photos of the room and a few notes about your daily routine are plenty. We shape the rest together during planning.
Can you help with a small hall bathroom?
Yes. Small bathrooms are often where careful planning pays off most. Recessed storage, a well chosen vanity, a clean shower layout, and better lighting can change how the room feels without moving walls. We will help you decide which changes are worth making.
How do you protect my home during construction?
We protect work areas and plan the project before building begins, so the rest of your home stays as clean as possible. Our team arrives in a branded van and follows the plan we prepared together. If your building has protection rules, we plan around them.
Your bathroom starts with a conversation