
Hollywood Bathroom Remodeling Hollywood and nearby cities
Bathroom remodeling in Lauderhill, Florida
A bathroom remodel in Lauderhill starts with the building you live in and the way your household uses the room. This page walks through the planning questions that matter for Lauderhill homes and condos.
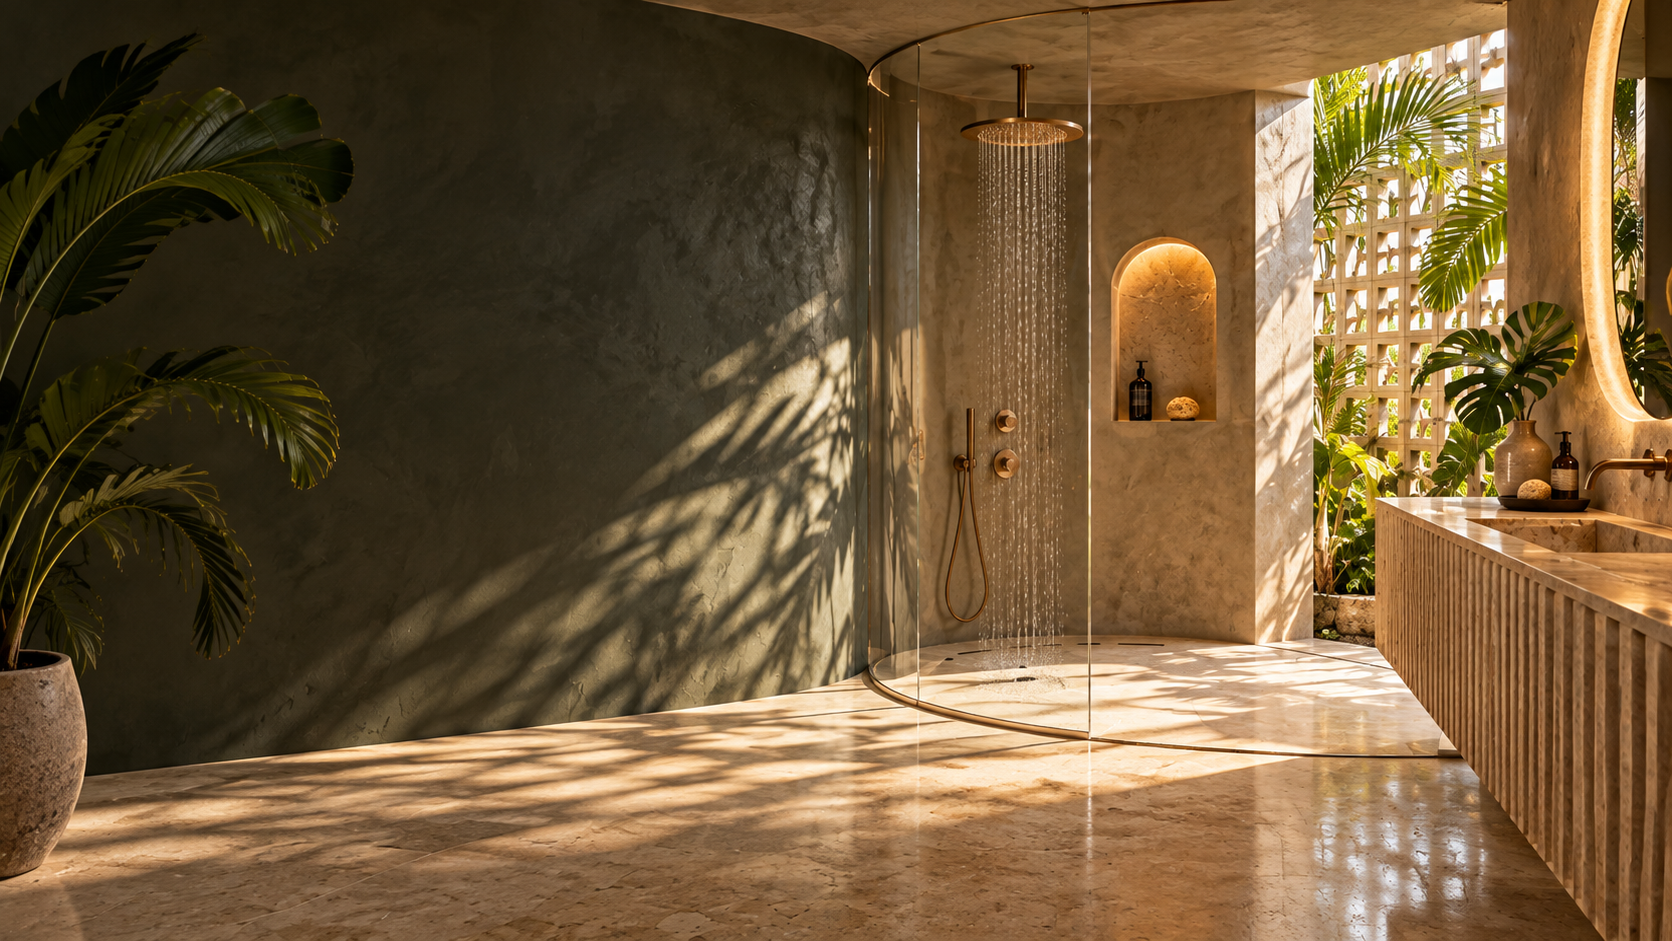
 Hollywood Bathroom Remodeling
Warm design. Clear planning.
Lauderhill, Broward County
Start with the building, not the tile
Most remodeling conversations begin with finishes, but the smartest ones begin with the structure around the room. A bathroom in a single family house, a townhome and a condo apartment can look similar on the surface and behave very differently once the old walls are opened. Where the plumbing runs, what the floor is built from and who controls the shared systems all shape what is realistic.
In Lauderhill, as across Broward County, homeowners may live in any of these building types. So the first step is simply to name yours. Is it a house with its own slab and its own walls, or a unit that shares a floor, ceiling and pipes with neighbors? That one answer changes the questions you should ask next.
We start every project by listening. Tell us about the bathroom, the building and the people who use it, and the direction of the project grows from there. You can begin that conversation through the estimate form on our home page, and nothing about it commits you to anything beyond a first conversation.
It helps to remember that a remodel is also a long conversation with your own home. Old bathrooms often hide surprises, and the more clearly you understand the building at the outset, the fewer of those surprises turn into redesigns halfway through the work.
Single family homes: more freedom, more decisions
When the bathroom sits inside a detached house, the layout often has more room to change. A wall might move, a tub might give way to a larger shower, or a second sink might fit where a linen closet used to be. Freedom like that is useful, but it also means more decisions, and each one touches the others.
Moving a toilet or a shower drain is a different kind of job from replacing a vanity. It involves the plumbing rough in, the floor structure and sometimes the way the room is vented. A good plan sorts these choices into what is worth changing and what is better left in place so the budget goes toward things you will actually notice.
It also helps to decide early whether the room is meant to serve a primary suite or a guest or family bathroom. Our pages on primary bathroom renovations and guest bathroom renovations describe how those two rooms are planned differently.
Whichever kind of home you have, write down what the room has to do before you talk about how it should look. A short list of needs, such as a safer shower, more storage or a brighter mirror, will anchor every choice that follows and keep the plan from drifting toward decoration alone.
- Name the building type before choosing any finishes.
- Decide which fixtures can stay where they are.
- Note every wall you might want to move and why.
- Separate must have changes from nice to have changes.
- Write down who uses the room every day.
Condo bathrooms in Lauderhill: ask before you plan
Condo remodeling adds a layer of questions that a house does not have. Your association may have rules about what kind of work is allowed, which hours crews may work, how materials move through common areas and what paperwork must be filed before anything begins. We will not pretend to know the rules of your particular building, because they differ from one community to the next.
What we can say is that homeowners should ask their building management and their association early, ideally before falling in love with a design. Ask whether approval is needed, what documents are expected and whether there are limits on flooring or on changes behind the walls. Requirements also vary by city, so your city building department is another place to ask.
Our guide on condo bathroom remodeling and your association lists the questions worth bringing to that conversation, and the condo bathroom remodeling service page explains how we plan around shared building conditions.
Even a modest condo bathroom can ask a lot of the planning stage. Deliveries, noise, shared elevators and protection of hallways are all practical matters that deserve thought, and an early conversation with building management usually saves a good deal of frustration later.
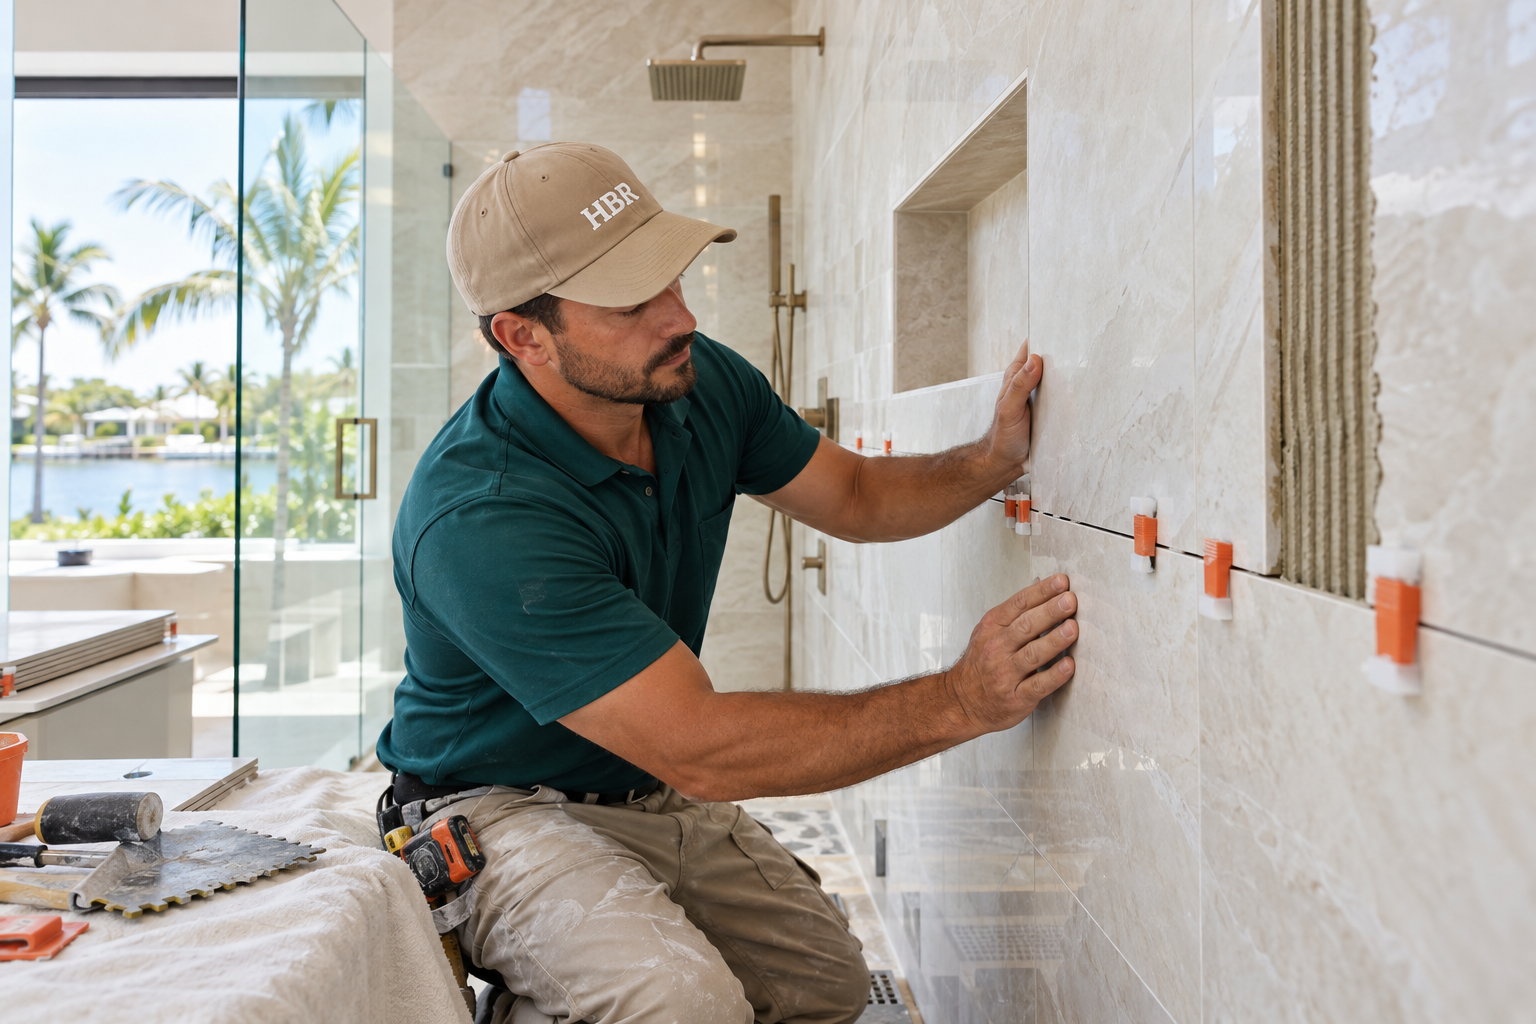
Design inspiration and careful preparation.
Matching the plan to how the household lives
A bathroom feels right when it matches the daily rhythm of the people using it. A busy family may want a durable floor, a vanity with generous drawers and a shower that is easy to rinse down. A couple may want two sinks and clear counter space. A single owner may want a calm, simple room that is easy to keep clean.
Think about the morning in particular, because that is when a bathroom is under the most pressure. Where do towels land, where do toiletries live, and who waits for whom? Writing the answers down turns a vague wish for a nicer bathroom into a list of design requirements.
The same thinking applies to guests. If visitors use this room, a clear path, a place to set a bag and a light they can find easily will matter more than a dramatic feature. Planning for real routines is what separates a pretty bathroom from a comfortable one.
Finally, be honest about maintenance. A material that looks wonderful but needs constant care may not suit a busy household, while a simpler surface that wipes clean in moments may earn its place every single day.
Humidity and coastal air in a Broward bathroom
Broward County is warm and humid for much of the year, and a bathroom is the room in the house where that moisture concentrates. Hot showers add steam to air that is already damp, which means surfaces, paint and cabinetry all work harder than they would in a drier climate.
That is why the unglamorous parts of a remodel deserve attention. A properly sized exhaust fan that vents outside, a shower built with a continuous waterproof layer and grout joints that are well sealed all help the room stay fresh. Our guide on ventilation and humidity in Florida bathrooms goes through these points in plain language.
Material choices follow the same logic. Tile, solid surface counters and finishes made for wet rooms tend to age more gracefully than materials that soak up moisture. We talk through those tradeoffs during planning so the room you choose is also the room that stays good looking.
Mirrors, painted surfaces and metal finishes are the first things to show moisture damage when ventilation is poor. A thoughtful plan treats air movement as part of the design rather than an afterthought tucked into the ceiling.
The wet areas deserve the most planning
In any bathroom, the shower or tub zone is where failures are most expensive, so it is where we spend the most thought. Behind the finished tile there is a structure: a substrate, a waterproofing layer, a slope to the drain and a curb or threshold that keeps water where it belongs.
These layers are invisible when the job is finished, which is exactly why they need to be planned rather than assumed. A shower that looks perfect on day one but was built without careful waterproofing can cause trouble later, behind walls where nobody is looking. You can read more on our waterproofing page and in the guide to shower waterproofing explained.
If you are weighing a bigger change, such as replacing a tub with a shower, think about it as a wet area project first and a design project second. The surfaces are the part you see, but the structure is the part that lasts.
Ask any remodeler how the shower is waterproofed, what the slope toward the drain looks like and how the curb is built. Clear, calm answers to those three questions tell you a great deal about how seriously a project is being planned.
Human from the beginning
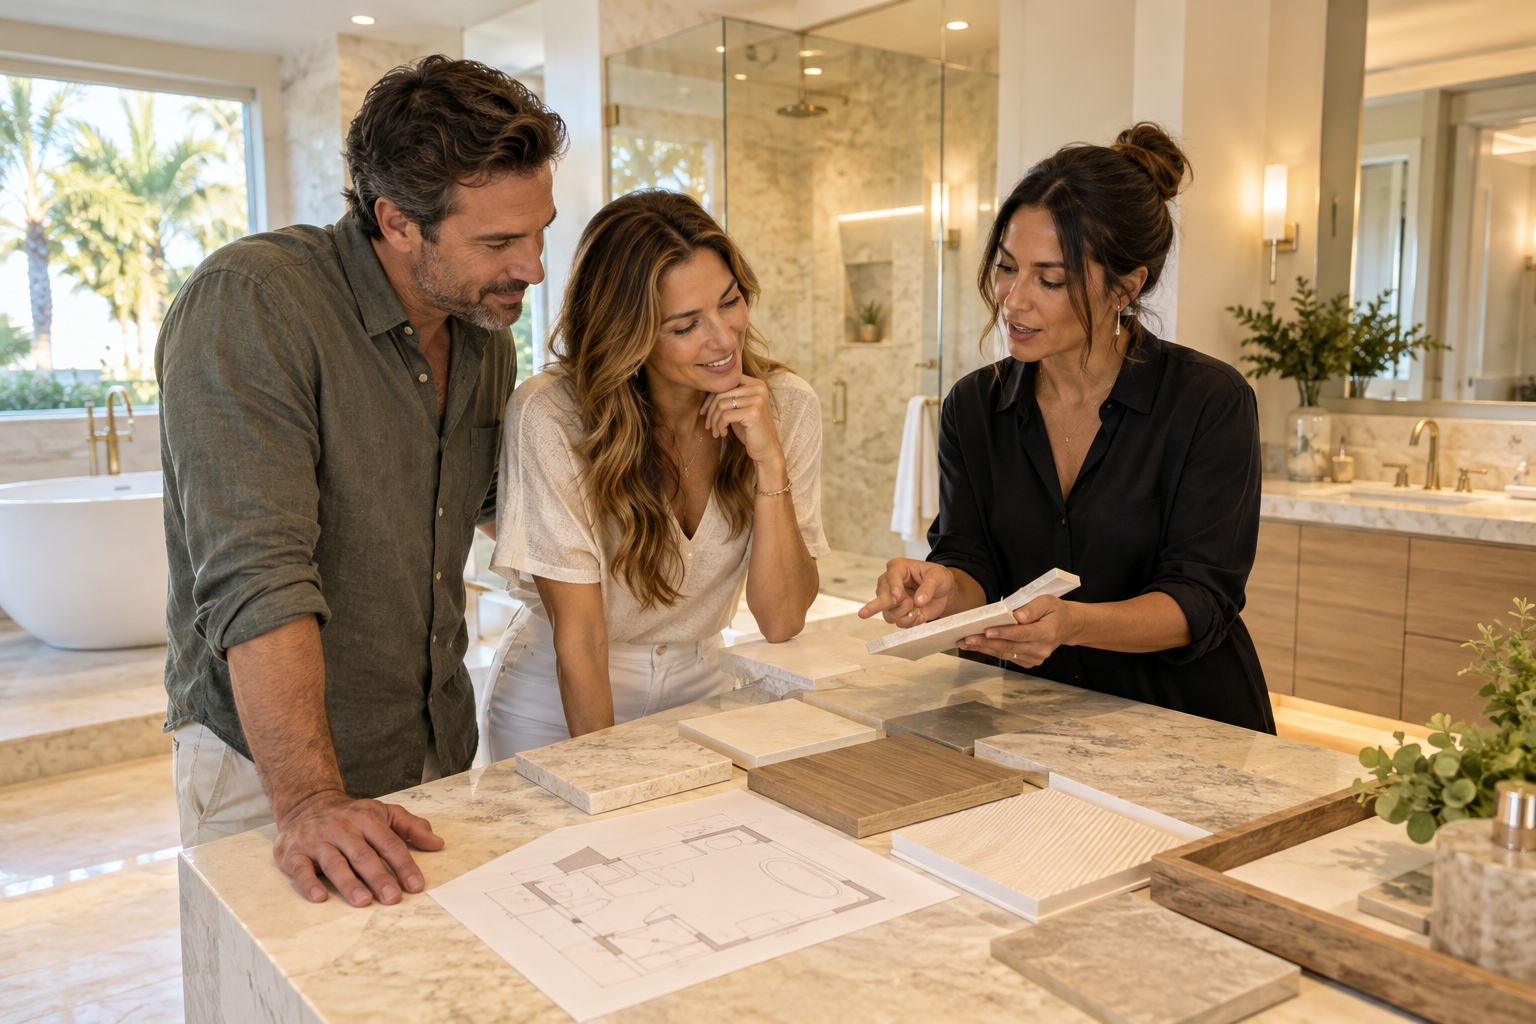
A bathroom should fit the people who use it.
We start with the everyday questions: What feels crowded? What is difficult to clean? Where do you need more storage? What would make mornings easier? Those answers help turn a collection of materials into a room that feels natural to live with.
Tell us about your bathroomChoosing between a tub, a walk in shower or both
Many older bathrooms in Broward County were built around a standard tub and shower combination. It is a practical arrangement, but plenty of households now prefer a larger shower, a clear glass enclosure or an easier step in and out. Others still want a tub, whether for children, for soaking or for the sake of flexibility.
There is no single right answer, and it depends on who lives in the home, how often a tub is truly used and what the floor space allows. If a household rarely bathes in the tub, converting it to a roomier shower may serve everyone better. If young children or resale expectations matter, keeping a tub somewhere in the home may be sensible.
To explore this decision, read walk in shower or bathtub and the service pages on walk in shower conversions and bathtub to shower conversions. They lay out what each choice involves.
Whatever you choose, the decision should come from how the home is actually used rather than from a showroom photograph. A shower you will use daily deserves more thought than a tub you might use twice a year.
Storage, lighting and the details people notice daily
Once the big decisions are made, small ones decide how the room feels. A vanity with deep drawers keeps counters clear. A recessed niche in the shower holds bottles without a clumsy shelf. Good lighting at the mirror makes grooming easier, while softer light elsewhere makes the room calm in the evening.
Lighting is worth special attention because it is easy to get wrong. A single ceiling fixture often casts shadows on the face, whereas light placed at both sides of the mirror and a gentle overhead source work together. In wet areas, fixtures and wiring need to be suitable for the location, and that is a matter for qualified trades working from a clear plan.
You can read about layered lighting in our guide on bathroom lighting layers and about storage options on the vanities and custom storage page.
Small touches add up. A hook placed where a hand naturally reaches, a ledge for a razor, or a drawer divided for a hair dryer all turn a pleasant bathroom into one that works smoothly from the first morning.
How we work from first conversation to construction
Our process is built to remove surprises. First, you tell us about the bathroom: what bothers you, what you love and what you hope will change. Next, we build the project direction, which covers scope, layout, materials and priorities, so everyone is looking at the same picture.
Then we coordinate the details. That means surfaces, fixtures, storage, lighting and the wet areas, all checked against each other so that a tile choice does not clash with a niche size or a vanity does not block a door. Finally, we prepare for construction by reviewing the plan and the information needed before any work begins.
Throughout, our team wears branded gear, arrives in a branded van and protects the work areas around your home. Imagery on this site is concept imagery while real project photography is prepared, so what you see here is meant to show direction rather than finished jobs.
We also keep homeowners informed as decisions are made, so the plan on paper stays the plan in the room. If something needs to change, we talk it through before work proceeds rather than after.

Recognizable when we arrive
The Hollywood Bathroom Remodeling van and team.
Consistent branding helps homeowners know who is arriving. The same organized presentation continues inside the project, from room protection and tools to the materials and details discussed before work begins.
See our processGetting ready to talk about your Lauderhill bathroom
A little preparation makes a first conversation far more useful. Take a few photos of the room, measure what you can, and write down your frustrations in plain words. If you live in a condo, find out who manages the building and how to reach them. If you own a house, think about whether you may want to change the layout or keep it.
It also helps to have a rough idea of priorities. Is the goal to fix a leak risk, to refresh a tired room, to make the shower safer to use or to create something that feels like a retreat? Different goals lead to different plans, and being honest about yours keeps the project focused.
When you are ready, our bathroom remodel planning checklist gives you a tidy list to work from. Neighboring communities have their own pages too, including Tamarac and North Lauderdale, if you are comparing situations. Then use the request an estimate form to begin.
A good first conversation is relaxed and specific. There are no wrong answers about what you want, only useful details that help shape a project direction you can feel confident about.
Questions worth settling before any demolition
Before a single tile comes off the wall, a few questions deserve clear answers. What is the real scope: a refresh of surfaces, or a full rebuild of the wet area? Which fixtures are staying? Who is responsible for confirming building or association requirements, and when will that happen? Settling these early keeps the plan honest.
Another useful question is what the room will look like if something unexpected turns up behind the walls. Older bathrooms sometimes reveal worn plumbing connections, soft framing or past repairs. A calm plan leaves room to respond to what is found rather than pretending nothing could change.
Finally, ask how the work area will be protected. Floors, doorways, furniture and neighboring rooms all need covering and care. Our team plans for that before building begins, because a tidy, protected home makes the whole experience easier for everyone living in it, whether in a house or a condo.
Good to know
Common questions
Do I need to know what I want before I contact you?
No. Many people begin with only a sense that the bathroom feels dated, cramped or worn out. The first step is a conversation about how you use the room, what you dislike and what you hope will improve. From that we build a project direction together, covering scope, layout, materials and priorities, so decisions are made in a sensible order.
Does a Lauderhill condo remodel work differently from a house?
Often, yes. A condo usually involves shared walls, floors and plumbing, and an association that may have its own procedures. Requirements vary by city and by building, so we encourage you to ask your association and your city building department early, then bring what you learn into the plan.
Can a tub be replaced with a walk in shower?
In many bathrooms it can, but it depends on the layout, the drain location and the floor structure. The work involves more than new tile, because the wet area needs proper slope, waterproofing and a thoughtful entry. We look at the existing room and explain what the conversion would involve before you decide.
How do you handle humidity in a bathroom remodel?
We plan for it from the start. That means attention to ventilation, a continuous waterproof layer in the shower, well sealed grout joints and materials that suit a damp room. Broward County air is humid for much of the year, so a bathroom should be built to handle moisture rather than merely look good on day one.
Will the images on your site show my actual finished bathroom?
No. Imagery on this site is concept imagery while real project photography is prepared. It is meant to show style and direction, not completed work. During planning we discuss real materials, layouts and options so you can judge what will suit your own room and your own tastes.
How do I get started with an estimate?
Use the request an estimate form on our home page and tell us about the bathroom, the building and what you want to change. Photos and rough measurements help, though they are not required. We take it from there with questions about priorities, layout and materials so the conversation stays specific to your home.
Your bathroom starts with a conversation