
Hollywood Bathroom Remodeling Hollywood and nearby cities
Bathroom remodeling for Tamarac homes and condos
Tamarac homeowners often want a bathroom that is easier to live in as well as nicer to look at. This page covers planning for comfort, safety, moisture and building questions in Broward County.
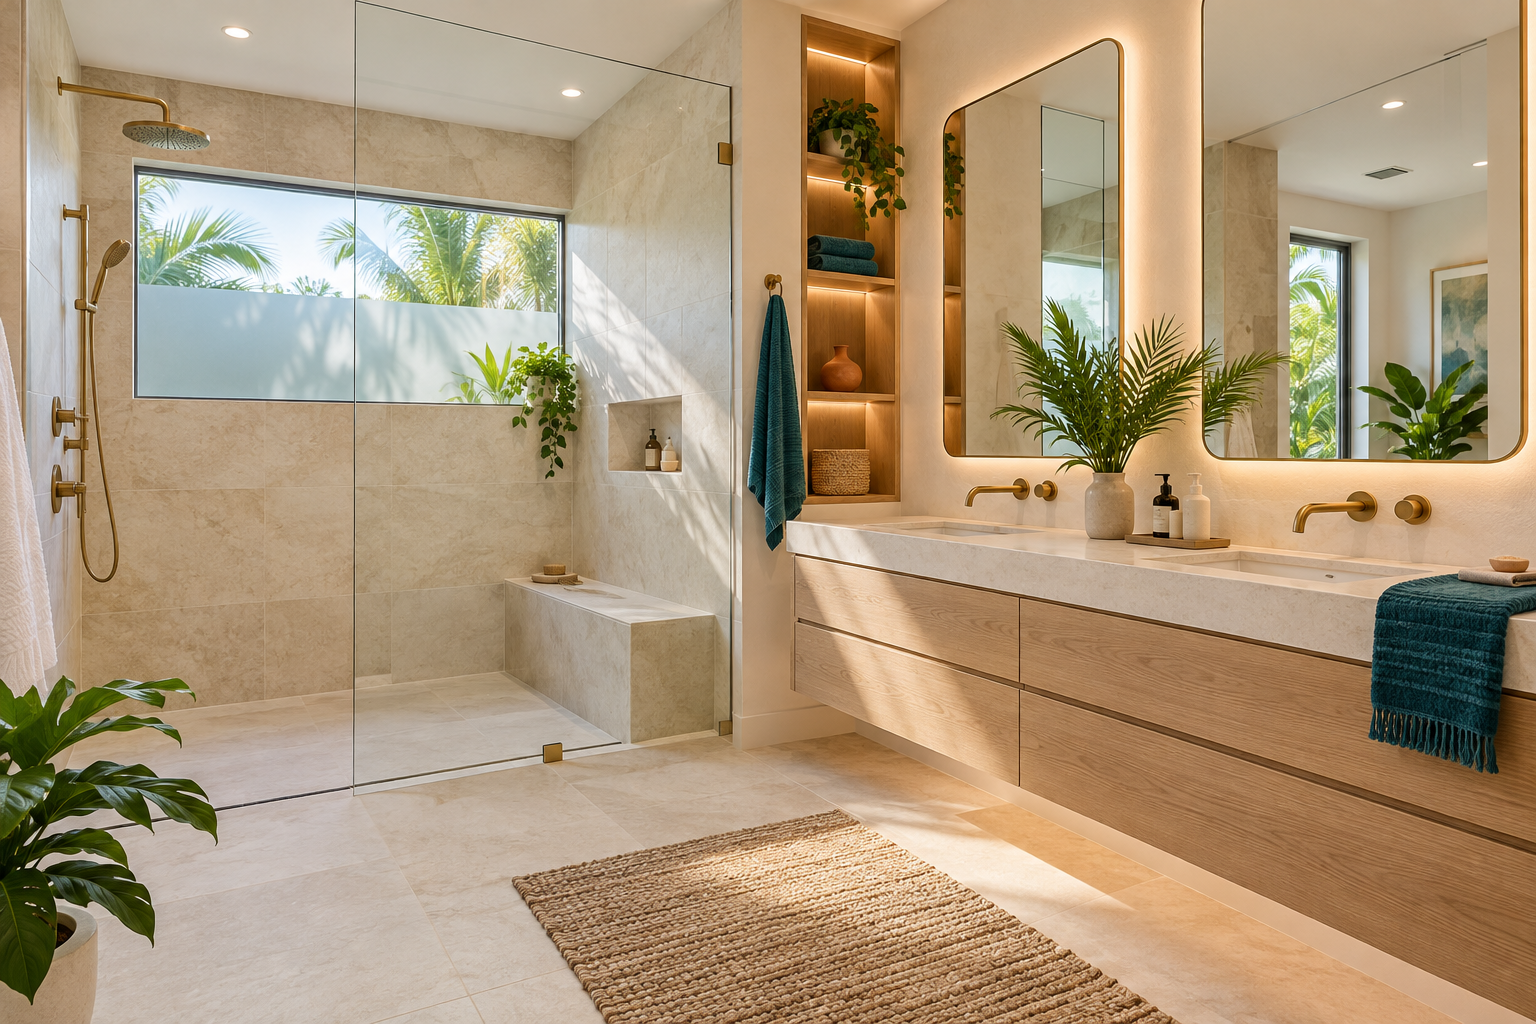
 Hollywood Bathroom Remodeling
Warm design. Clear planning.
Tamarac, Broward County
A bathroom that suits you for the long run
The most satisfying remodels are the ones that still feel right years after the dust settles. That is worth keeping in mind in Tamarac, where many people think about staying in their homes comfortably for a long time. A bathroom planned with the future in mind costs little extra thought now and can save a frustrating second remodel later.
Long term thinking does not mean making the room look clinical. A comfortable shower entry, a vanity at a friendly height and good lighting can all be handsome. Modern South Florida design leans on warm materials, clean lines and calm color, and none of that has to be sacrificed for ease of use.
When you contact us, say plainly what you want the room to do for you over time. We will build the project direction from that, covering scope, layout, materials and priorities, and you can start through the request an estimate form on our home page.
There is also a quiet benefit to planning ahead: fewer compromises. When the future is part of the design from the first sketch, grab points, clear floor space and sensible fixture heights blend into the room instead of looking like afterthoughts. The result feels intentional, and the people who use it every day notice the difference.
Homes, townhomes and condos: what changes
Residents of Tamarac, like people throughout Broward County, may own a detached house, a townhome or a condo unit. We do not assume which one you have. Each carries its own planning questions, and getting the answer right at the start shapes everything from the shower layout to how materials arrive at your door.
In a detached house the bathroom walls, floor and plumbing usually belong entirely to you, which gives more room to rethink the layout. In a condo, some of the building systems are shared, and an association may set procedures for work. Those procedures are different in every community, so we encourage you to ask rather than guess.
Our guide to condo bathroom remodeling and your association suggests questions to bring to your building manager, and the condo bathroom remodeling page explains how we plan around shared conditions.
It is worth saying that the type of building also affects schedule logistics, access and protection of shared spaces. A condo may need careful coordination around elevators, hallways and neighbors, while a house may need protection of floors and furniture from the front door to the bathroom. Either way, thoughtful preparation is part of the work, not an extra.
- Ask whether your association requires approval before work begins.
- Ask what documents or details the association expects to see.
- Ask about limits on work hours and on moving materials through common areas.
- Ask your city building department what applies to your project.
- Keep written notes of every answer you receive.
Planning for ease of use without losing style
Accessibility and aging in place planning is about removing small daily difficulties. A shower with a low or flush entry, secure places to hold, a seat if wanted, and flooring that is not slippery underfoot are all things people ask about. We treat these as design questions, not medical ones, and we never offer health advice.
Good planning begins with how you move through the room. Where do you enter, where do you turn, and where do you reach for a towel? Clear floor space, doors that swing sensibly and blocking placed inside the walls for future grab bars can all be built into a plan early, when they cost the least effort.
If this topic matters to you, our accessibility and aging in place improvements page and the guide on aging in place bathroom ideas go further into the options and how they fit together.
Lighting and contrast also help. A shower floor that is clearly different from the wall color is easier to read, and light that falls evenly on the floor reduces dark patches. These are the kinds of quiet design decisions that make a room easier to use without calling attention to the reason behind them.
Design inspiration and careful preparation.
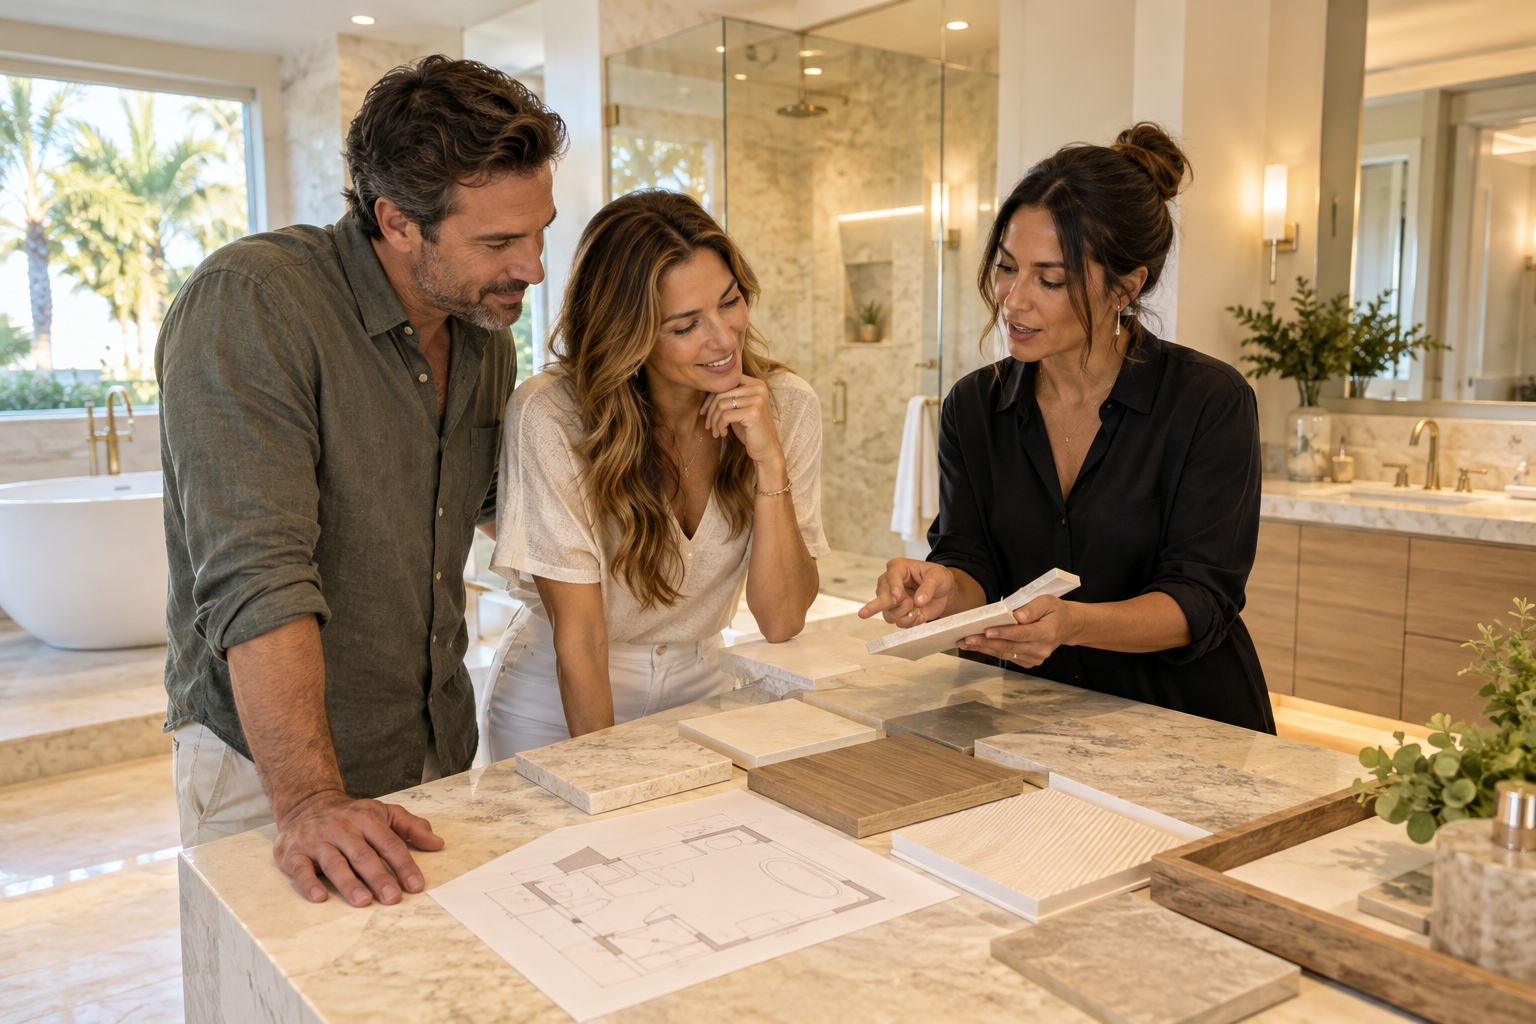
The shower is usually the heart of the project
In most Tamarac bathrooms we expect the shower or tub area to be the main event. It is where daily use is heaviest, where water exposure is highest and where a poor build causes the most trouble. A beautiful tile pattern means little if the structure beneath it was not planned carefully.
A well planned shower has a sound substrate, a continuous waterproof layer, a floor sloped toward the drain and a curb or entry detail that holds water in. Niches and benches are built into that system rather than added on top of it. Every one of those parts has to work together or the whole assembly is weaker.
Many homeowners start by asking whether a tub should become a shower. For the thinking behind that decision, see walk in shower or bathtub and the walk in shower conversions service page.
Think, too, about where the water goes and where you stand. A shower valve placed near the entry lets you start the water without stepping into the spray, and a handheld shower head can make rinsing simpler for many people. These are planning choices to raise early, because they affect where plumbing runs inside the wall.
Tile, grout and surfaces in a humid climate
Broward County is humid and warm for a large part of the year, so surfaces in a bathroom face more moisture than they would in a drier place. Tile is a natural choice because it handles water well, but the way it is installed matters just as much as the tile itself.
Large format tile has fewer grout joints, which can make a shower easier to keep clean and visually calm. Smaller tile, especially on a shower floor, helps with slope and grip. Neither choice is simply better, and the right answer depends on the layout, the look you want and the surface that suits the area.
If you are choosing finishes, read our guide to choosing tile for a Florida bathroom. It explains finish, texture, joint size and maintenance in ordinary words so you can compare options with confidence.
Tile is only the visible part of the surface story. Grout joints, transitions between wall and floor, and the edges where tile meets glass or a vanity all need careful handling. A thoughtful installer treats those details as seriously as the large flat areas, because that is where wear and moisture show up first.
Air movement and moisture control
Steam has to go somewhere. In a bathroom without proper ventilation, it settles into paint, caulk, cabinetry and grout, and over time that moisture shows up as stains, odor or peeling finishes. An exhaust fan that is sized for the room and vents to the outdoors is one of the quietest improvements a remodel can include.
Placement matters as well. A fan located well away from the shower may do very little for the steam that builds there, while one positioned sensibly pulls humid air out before it spreads. The duct route, the termination point and the switch location are all details to settle in the plan.
We cover this topic in more depth in our guide on ventilation and humidity in Florida bathrooms, which is useful reading before any remodel in this climate.
If you live in a condo or a townhome, ventilation can involve shared ducts or limited routes to the outdoors. That is another reason to bring up the question early with the association or building management. A good plan finds a workable path rather than assuming the easiest route is available.
Human from the beginning
A bathroom should fit the people who use it.
We start with the everyday questions: What feels crowded? What is difficult to clean? Where do you need more storage? What would make mornings easier? Those answers help turn a collection of materials into a room that feels natural to live with.
Tell us about your bathroomLighting, vanities and everyday storage
After the wet area, the vanity and lighting do the most to change how a bathroom feels. A vanity with drawers rather than only a cabinet door makes it easier to see and reach what is inside. Two sinks suit a shared bathroom, while a single wider sink with generous counter space may suit a smaller room better.
Lighting should work in layers: gentle overall light, brighter task light at the mirror and perhaps a soft accent that makes the room restful at night. Light sources placed on both sides of a mirror reduce shadows on the face, which is far more flattering and practical than one fixture overhead.
Plan clear clearances in front of the vanity, toilet and shower so movement is comfortable. If a floor or wall detail has to be adjusted to make that happen, it is better discovered on paper than in the finished room.
Finishes in these areas should be chosen for the way they behave around water and daily wear. A counter that resists staining, a cabinet finish made for damp rooms and hardware that does not tarnish easily are all small choices that keep a bathroom looking fresh longer. We help you weigh them against the look you want.
Neighboring communities and shared questions
Many homeowners compare their situation with friends and relatives in nearby cities. We have written separate pages for Lauderhill and North Lauderdale, and while each focuses on its own community, the planning principles overlap a great deal.
What differs from place to place is mostly the building type, the association involved and the rules of the local building department. We will not state those rules for you. We will tell you which questions to ask, so that you hear the answer from the people responsible for it.
Whatever the city, the foundation of a good project is the same: a clear understanding of the existing room, a realistic scope and a plan that has been checked before construction begins.
It can also help to talk with neighbors who have remodeled. They can tell you about their building's process, which was the most useful step and which question they wish they had asked sooner. Their experience is a good supplement to your own research, even though your project and your building will still be your own.
How we plan before we build
Our process starts with listening. You tell us about the bathroom, including what works, what does not and what you hope to change. Then we build the project direction, which sets out scope, layout, materials and priorities in a form you can read through.
Next we coordinate the details: surfaces, fixtures, storage, lighting and wet areas. This step is where mismatched choices get caught, such as a niche that does not fit the tile pattern or a vanity that crowds a door. After that, we prepare for construction by reviewing the plan and the information needed before work begins.
Our team is branded, we arrive in a branded van and we protect work areas in your home. Imagery on this site is concept imagery while real project photography is prepared, so treat it as a guide to style, not as a record of finished work.
Protecting your home is part of how we work. Work areas are covered, pathways are kept clear, and the team arrives branded and organized. A remodel will never be effortless, but a well protected, well planned project is far less disruptive than one that was started in a hurry.

Recognizable when we arrive
The Hollywood Bathroom Remodeling van and team.
Consistent branding helps homeowners know who is arriving. The same organized presentation continues inside the project, from room protection and tools to the materials and details discussed before work begins.
See our processPreparing for your first conversation
You do not need a finished design to start. A handful of photos, rough measurements and a list of what bothers you most about the room are plenty. If you live in a condo, find out who manages the building and how approvals work. If you live in a house, think about whether you want to keep the footprint or consider changing it.
It also helps to rank your priorities. Perhaps safety and ease come first, then storage, then style. Perhaps the reverse is true. There is no wrong order, but knowing yours keeps tradeoffs sensible when choices compete for the same space.
When you are ready, the bathroom remodel planning checklist offers a clear list to work through, and the estimate form is the place to begin the conversation.
Finally, give yourself permission to take your time with the decisions. A bathroom is used every day, and a plan made calmly almost always produces a better result than one made under pressure. We are glad to talk through options at whatever pace suits you.
What a clear scope looks like on paper
A good scope describes the room in plain terms: what is being removed, what is being built, which surfaces are going in and which fixtures are being installed. It names the wet area details, the storage, the lighting and the finishes, so that nothing important is left to assumption. Vague scopes are where misunderstandings begin.
Priorities belong in the scope too. If the shower matters most and a decorative accent matters least, say so. When choices compete for budget or space, those priorities become the tiebreaker, and the project stays pointed in the direction you actually care about.
Finally, a clear scope leaves room for questions. We would rather you ask three more things now than discover a gap midway through the work. Understanding the plan is part of owning the result, and a plan you understand is one you can approve with confidence.
Good to know
Common questions
Can a Tamarac bathroom be planned for easier use later in life?
Yes. Planning can include a gentler shower entry, slip conscious flooring, blocking inside the walls for future grab bars, clear floor space and good lighting. We approach this as design and construction planning, not medical advice. We talk through what suits your household and how to keep the room attractive.
What should I ask my condo association before remodeling?
Ask whether approval is required, what documents they expect, what hours and delivery routes are allowed and whether flooring or other changes are restricted. Rules differ between buildings, so we do not assume them. Also ask your city building department what applies. Keep written notes so the plan reflects real answers.
Is large format tile a good choice for a shower?
It can be, because fewer grout joints give a calm look and simpler cleaning. Slope, grip and the shower floor still need attention, and smaller tile is often used on the floor for that reason. The right choice depends on your layout, taste and maintenance habits, which we discuss during planning.
Why does ventilation matter so much in Florida bathrooms?
Humid air and hot showers put a lot of moisture into a small room. Without a properly sized exhaust fan venting outdoors, that moisture lingers in paint, grout and cabinetry. A good fan, placed sensibly, helps protect finishes and keeps the room fresher, which is why we treat it as part of the design.
Do you show real photos of your finished bathrooms?
Not yet. Imagery on this site is concept imagery while real project photography is prepared. It is there to show direction in style, light and materials. When we talk about your project, we discuss actual options so that you can judge what suits your room, rather than relying on pictures alone.
How do I begin?
Use the request an estimate form on our home page. Tell us about the bathroom, the type of building and what you would like to change. Photos and rough measurements help but are not required. We then move through our planning steps: understanding the room, building the direction, coordinating details and preparing for construction.
Your bathroom starts with a conversation